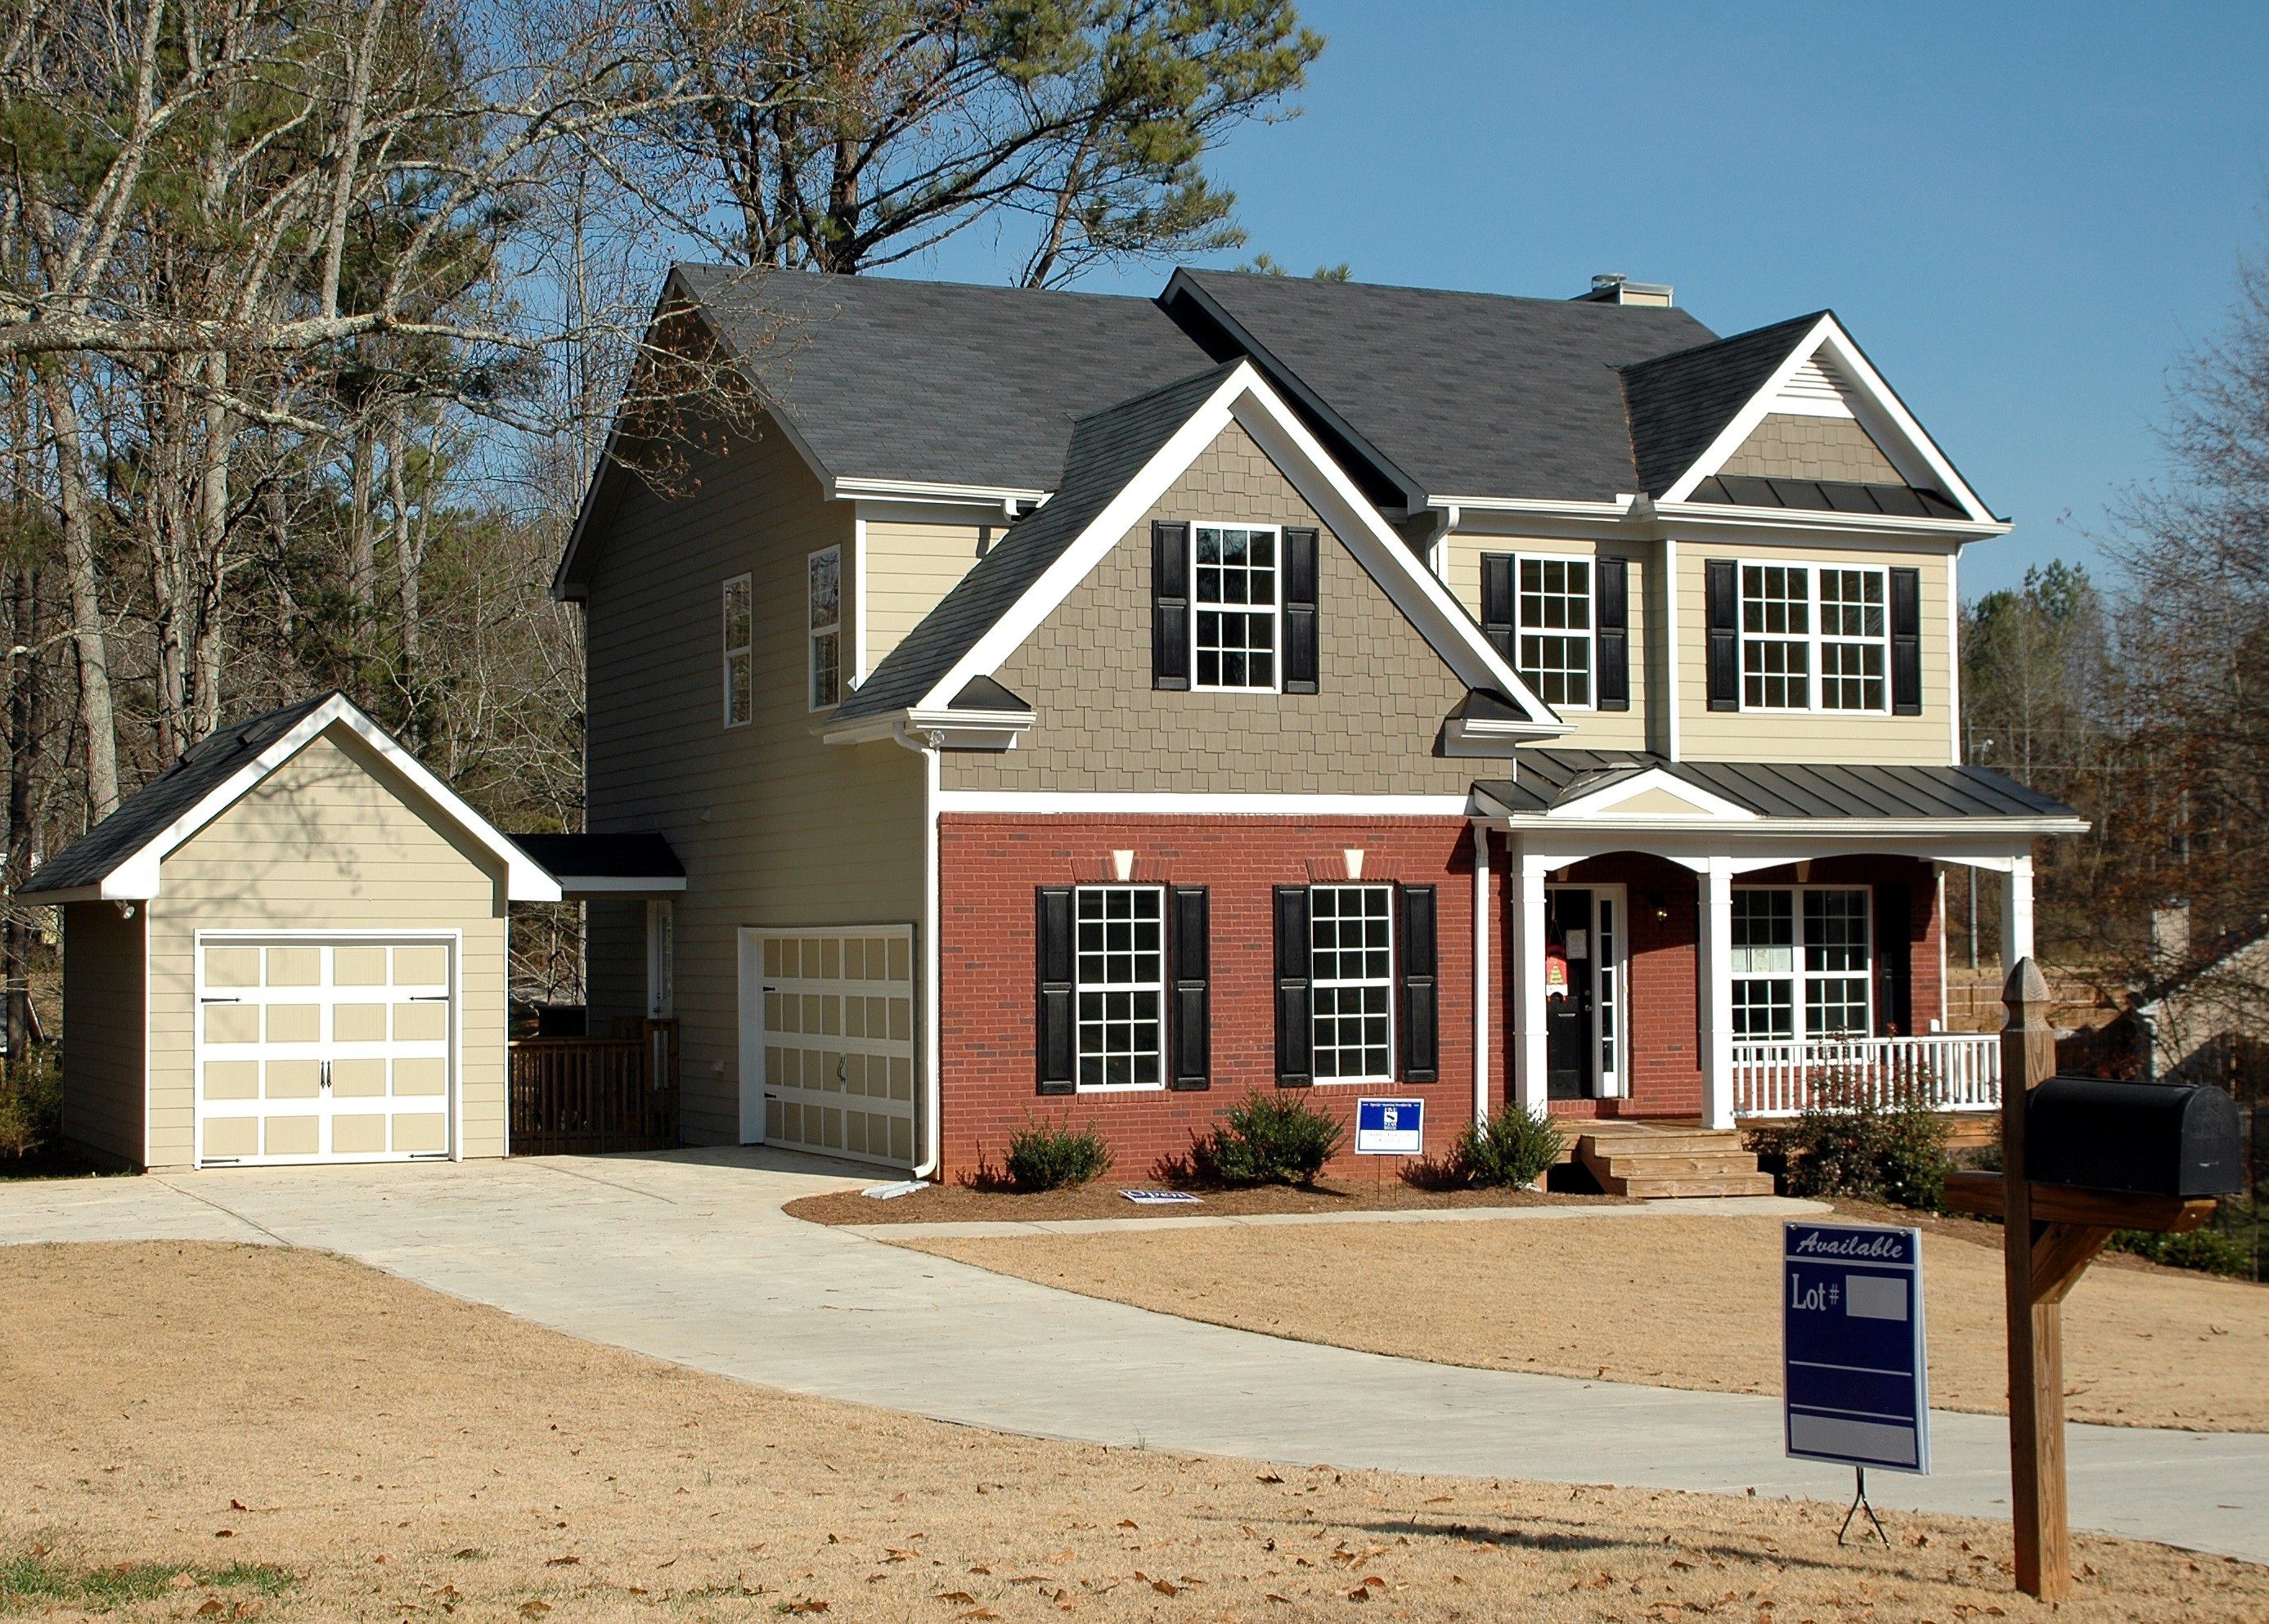
Accessory Dwelling Units have been recognized as one of the fastest-growing housing solutions in California. Often referred to as granny flats, backyard homes, in-law suites or secondary dwelling units, flexible ways are provided to homeowners through ADUs to add living space, generate rental income and increase property value without additional land being purchased.
Driven by California’s housing shortage and supportive state legislation, residential neighbourhoods across Southern California are being transformed by ADUs. Whether multigenerational living, long-term rentals, home offices or guest accommodations are being used, practical and financial benefits are offered by ADUs that make them an attractive investment.
In this guide, what an ADU is, current California laws, estimated costs, benefits and the latest trends shaping the ADU market are explained.
An ADU abbreviated as Accessory Dwelling Unit, is a self-contained residential unit situated on the same lot as an existing single-family or multifamily home. A kitchen, bathroom, sleeping space, living area, either independent utilities or shared services depending on the design and private entrance are typically included.
Unlike a room addition, an ADU is a complete and independent living space with all the essential facilities of a home, even though it remains a secondary dwelling on the same property as the primary house.
California recognizes several types of ADUs.
Detached ADU is a separate building located in the backyard or side yard.
It is ideal for independent family living, income from rental and guest houses.
An attached ADU is connected to the existing house but with its own entrance and living facilities. Suitable when lot size is limited.
Fully functional residential space is created by transforming an existing garage. This ADU option is considered one of the most cost-effective because the primary structure already exists.
An interior ADU is created by converting unused interior spaces such as unused wings, large master suites storage areas and basements.
It is created within the existing home and is typically limited to 500 square feet or less. It may share bathroom facilities with the primary residence while including an efficiency kitchen.
California continues to face a significant housing shortage. In response the state has enacted legislation to make ADU construction more affordable, easier and faster. Increase in home prices, limited housing inventories, increasing rental demand, multigenerational household living, opportunities for additional passive income and aging parents relocating closer to their families have contributed to the growing demand for ADUs.
The processes of approval have been streamlined by many cities and the barriers that previously discouraged homeowners from building ADUs have been reduced.
Popular Uses for ADUs
The Most popular uses for ADUs includes income from rent 35% , family housing 25%, accommodation for aging parents 18%, home offices 10%, guest houses 8% and 4% for studios or flexible spaces.
ADU development is encouraged in California through homeowner-friendly regulations while maintaining local planning standards. While requirements vary slightly by city and county the most common state-wide provisions include:
Owner Occupancy
Owner occupancy for standard ADUs is no longer required in many jurisdictions and rental opportunities are made more accessible. However, local rules may still apply in certain circumstances.
Parking Requirements
Additional parking is often not required when the ADU is created through a garage conversion, existing parking cannot reasonably be replaced or the property is located near public transit.
Size Limits
Maximum Up to 800 square feet with streamlined approval for qualifying detached ADUs is often included in general state-wide maximums. Larger ADUs may be permitted depending on zoning, local regulations and lot size.
Setbacks
Smaller rear and side yard setbacks than those required for primary residences are generally required for detached ADUs, making them feasible on many existing lots.
Permit Timelines
State legislation encourages local agencies to process complete ADU permit applications within approximately 60 days which to help to reduce unnecessary project delays. Before beginning design the homeowners should always verify the applicable requirements with their local planning department, as zoning ordinances differ by municipality.
Construction costs vary depending on design complexity, finishes, location, site conditions and utility connections. For garage conversion the estimated cost ranges between 100K dollars to 180K dollars., attached ADU ranges from 180K dollars to 300K dollars, detached ADU ranges between 220K dollars to 450K dollars or more and 450K dollars or more for luxury custom ADU.
The major cost factors include engineering, architectural design, site preparation, foundation work, permits, construction labor, upgrades of the utility, landscaping and interior finishes. A contingency budget of 10–15% is recommended to address unforeseen conditions during construction.
As constructing a primary residence involves many of the same steps, building an ADU follows a similar process.
Step 1: Evaluation of the Site
During evaluation of site the professionals assess the lot size, equity access, zoning, existing structures and easements.
Step 2: Design
The architects provide structural drawings, floor plans, energy compliance documentation and site plans.
Step 3: Permits
The local building department reviews the plans before construction begins.
Step 4: Construction
Roofing, framing, foundation, site preparation, plumbing, mechanical systems, interior finishes and electrical systems are included in the project.
Step 5: Building Final Inspection
Typical ADU Project Timeline
The project timeline of ADU consists of planning and design, accounting for approximately 20% of the project duration, permitting at 12%, and preparation of site at 8%, construction at 36%, interior finishes at 12% and 4% for final inspection.
The average duration of an ADU project is 6–12 months, depending on weather conditions, project complexity and permitting requirements.
Financial Benefits of an ADU
Many homeowners view an ADU as both a lifestyle improvement and a long-term investment. Potential financial advantages include:
Rental Income
Monthly rental revenue generated by a detached or attached ADU can help offset mortgage payments or property taxes.
Increased Property Value
ADUs which are well-designed often attract buyers seeking flexible living arrangements and income-producing opportunities to properties.
Multigenerational Savings
While maintaining privacy, overall housing expenses can be reduced by housing adult children or aging parents on the same property.
Flexible Future Use
A caregiver residence, rental housing, guest accommodations or a home office can be provided by an ADU as family needs evolve.
Sustainable Design Trends
The Modern ADUs increasingly incorporate environmentally responsible features. Upgrades include energy-efficient windows, heat pump HVAC systems, solar-ready electrical systems, high-performance insulation and tankless water heaters.
California's long-term sustainability goals are supported by these features while operating costs are reduced.
Due to ongoing housing demand and supportive legislation, the ADU sector continues to expand rapidly across California. The current industry developments include greater use of prefabricated and modular ADUs, growth in design-build firms and increasing demand for multigenerational housing due to rising housing costs and changing family dynamics.
Greater emphasis on energy-efficient and all-electric homes, as well as increased use of 3D design software & building information modelling to improve project planning and reduce design conflicts. While cities work to expand housing supply and preserve existing neighbourhoods, continued ADU growth is anticipated by industry experts.
The Early verification of development standards and local zoning, a realistic budget that includes permits & utility upgrades, collaboration with licensed architects & experienced ADU builders and a 10–15% contingency reserve for unexpected construction costs.
Other considerations includes prioritizing energy-efficient systems to reduce long-term operating expenses, understanding financing options before construction begins, considering future flexibility in the floor plan and selecting durable materials that provide a long service life & require minimal maintenance.
Conclusion
Accessory Dwelling Units have been recognized as one of California's most practical solutions to changing housing needs. Whether rental income is being generated, multigenerational living is being supported, a private guest residence is being created or long-term property value is being added, flexibility that few other home improvements can match is offered by an ADU.
Supportive state legislation, streamlined permitting, and growing homeowner demand have made ADUs more accessible than ever. California’s regulations are being understood, a realistic budget is being prepared, and experienced design and construction professionals are being partnered with, allowing an ADU to be confidently developed by homeowners that enhances both property functionality and long-term investment potential.
