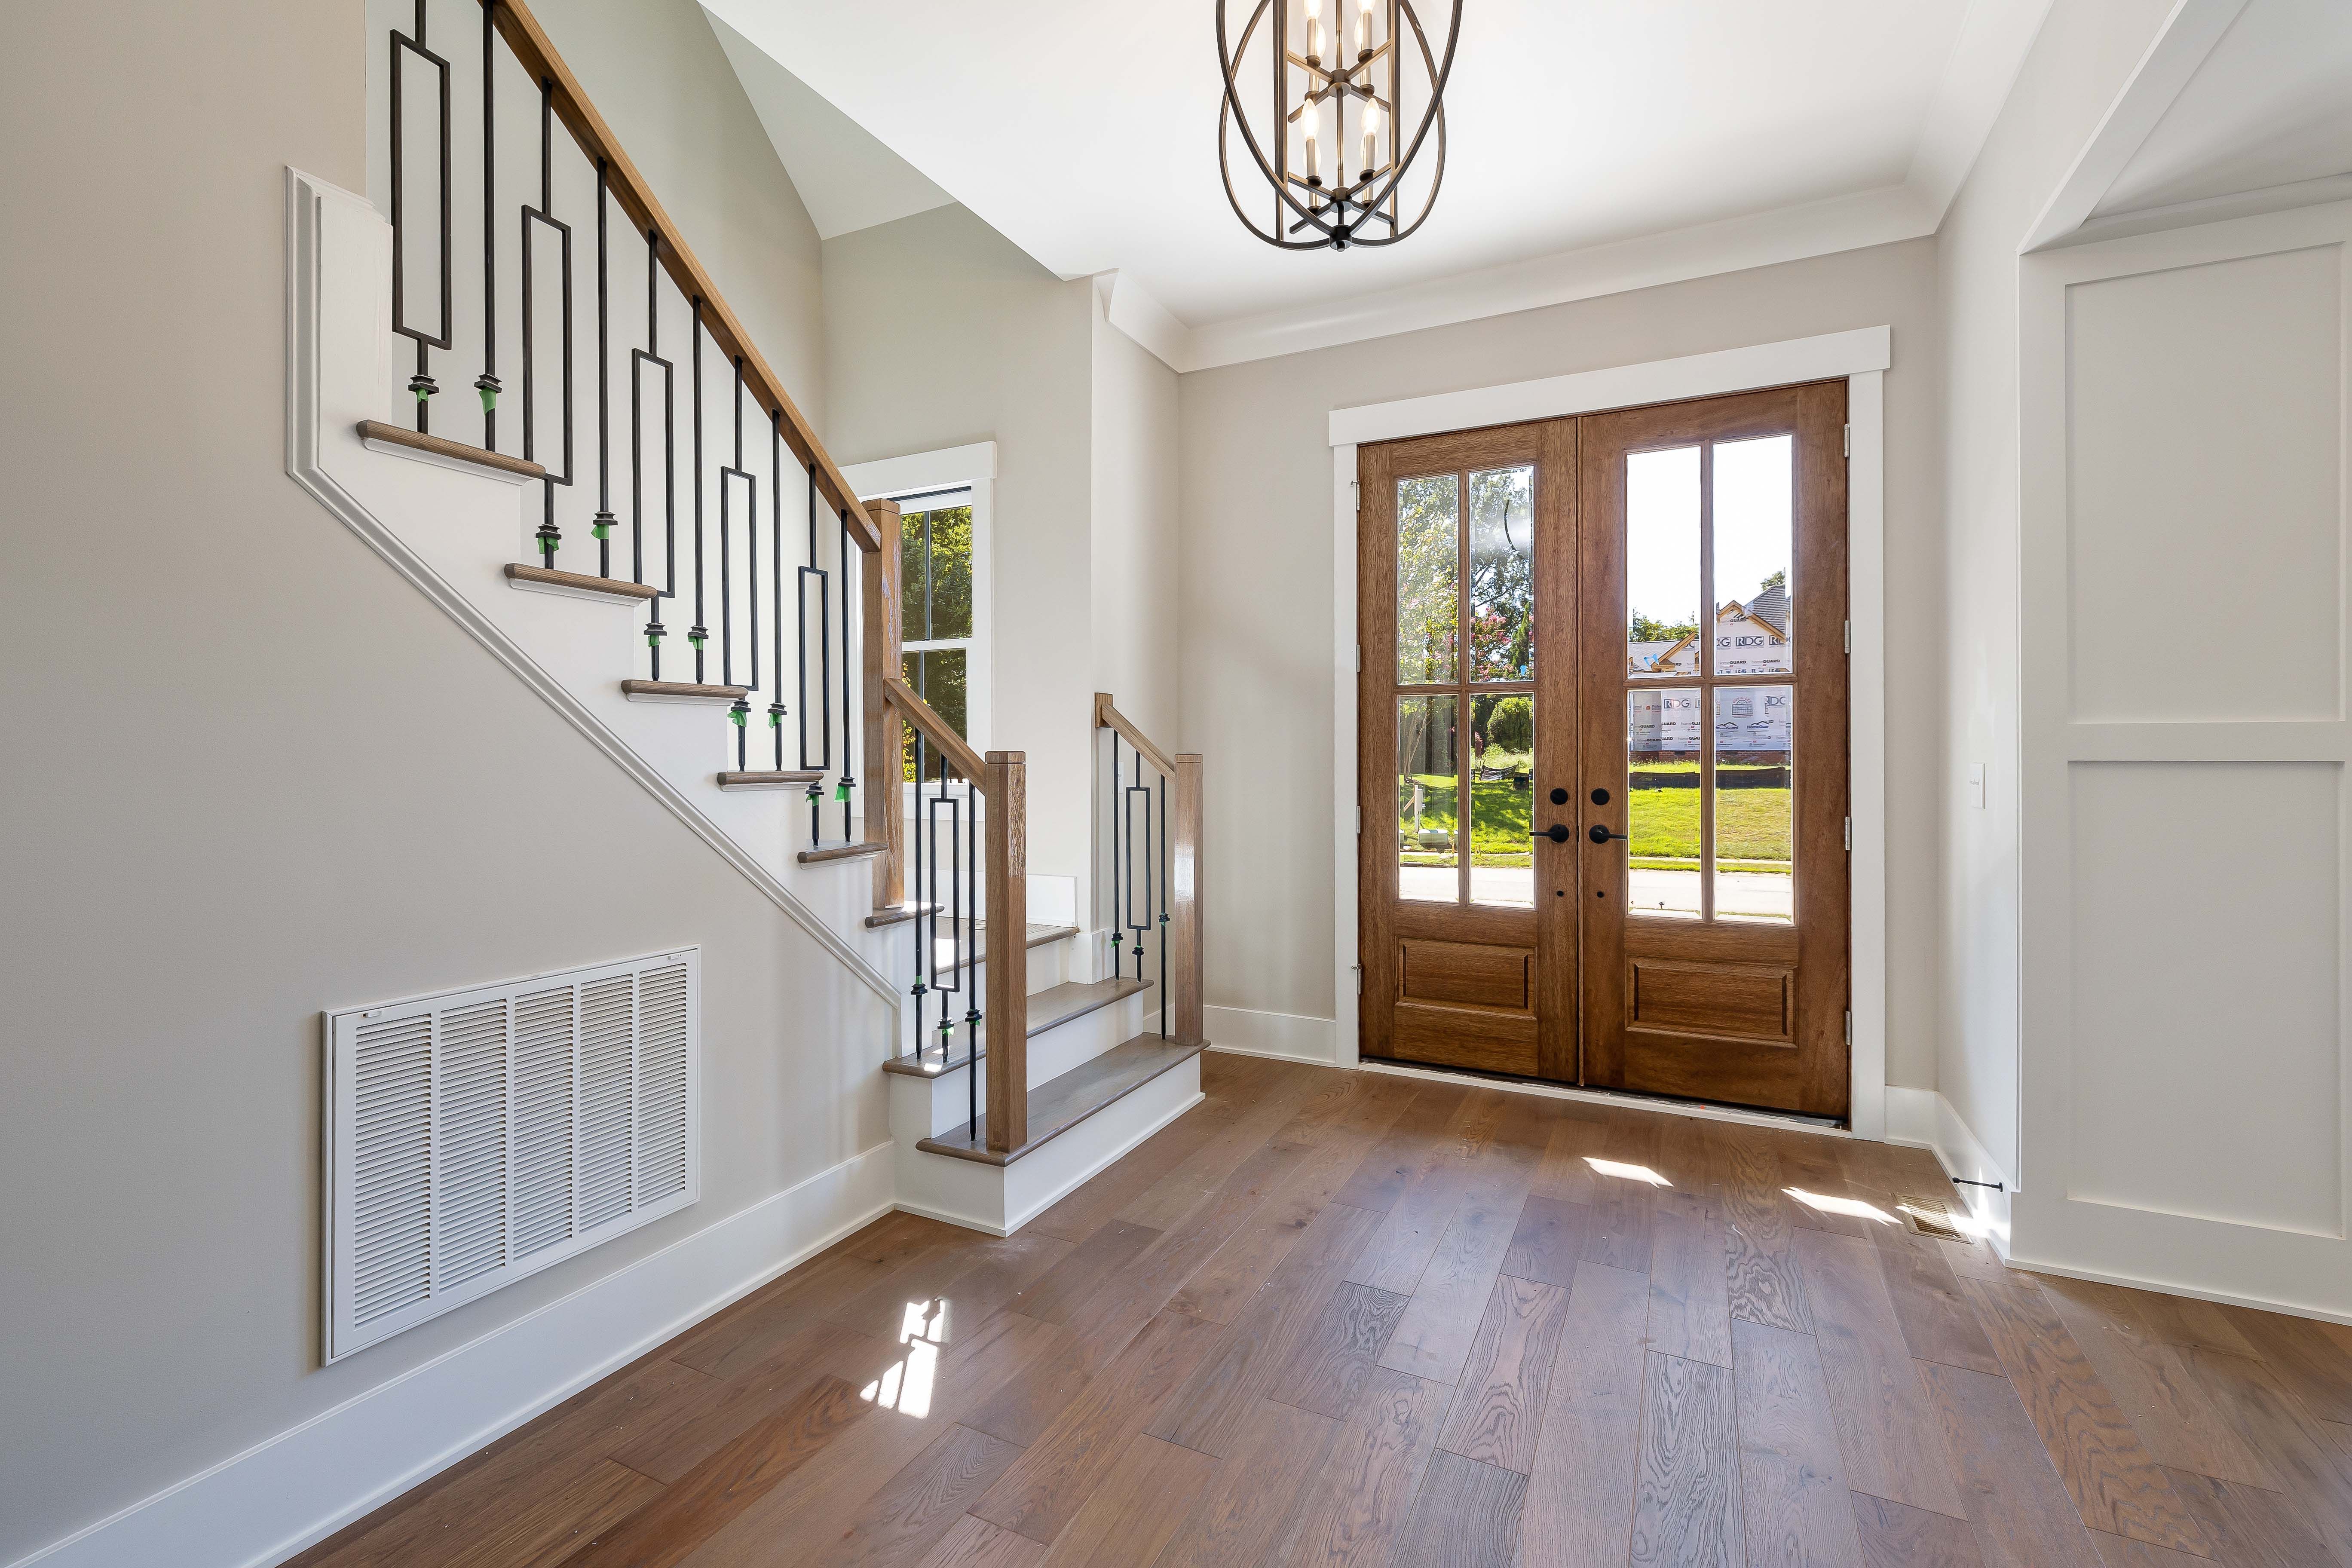
The opportunity to create a residencetailored to the homeowner's lifestyle, family needs, and long-term goals isoffered through the construction of a custom home in Anaheim, California. Theperfect floor plan, premium finishes, and energy-efficient technologies can beselected to reflect personal preferences in every aspect of a custom home.
However, significant financialconsiderations must also be taken into account during custom home constructionin Southern California. Construction expenses that are above the nationalaverage are driven by Anaheim's strong housing market, limited land availability,strict California building codes, and high labor costs.
Confidence can be built and costlysurprises can be avoided through an understanding of where the money goes andcareful planning for both expected and unexpected costs. The true cost ofbuilding a custom home in Anaheim is broken down in this guide, includingpermits, design fees, the latest trends, site preparation, and constructioncosts shaping the Southern California homebuilding industry.
Construction costs are influenced by siteconditions, home size, material selections and architectural style. At present,custom homes in Anaheim are expected to be valued at around $325 to $650 persquare foot, without considering the expenses related to large-scale sitedevelopment and acquisition of land.
For example, 1,800 square feet home sizeranges $585K to $1.17 million, while 2,500 square feet ranges $812K to $1.63million, and 5,000 square feet ranges $1.63 million to $3.25 million is theestimated construction cost. Financing, land purchase, landscaping, furnishingsand utility extensions are generally excluded from construction costs.
It is often assumed by many homeowners thatconstruction represents the entire project cost. In reality, the finalinvestment is made up of several cost categories. The construction material& labor cost typically share 45 to 65% of the project, while agriculture& engineering services 8 to 12%, land purchase 15 to 30%, and governmentfees & permits range 3 to 6%.
Thelandscaping & exterior improvements range 5 to 10% of the total cost, landsite preparation & roadways range 5 to 10%, and contingency reserve is10-15%. A contingency fund should be set aside because construction costs canbe increased by soil conditions, design modifications or underground utilities.
The construction process typically,typically cost 60% of the budget, followed by land acquisition, cost around20%, and agriculture and engineering services cost about 10%. The sitepreparation ranges 6% of the budget, landscaping is around 5%, permits is about4%, and contingency fund is about 10% of home budget.
LandCosts
In Anaheim, land prices are significantlyinfluenced by location, lot size, zoning, and topography. The factors affectinglot prices include location in Anaheim Hills or central neighborhoods,availability of utility services, proximity to schools & major employmentcenters, and existing soil conditions.
It also includes the location within firehazard zones, slope characteristics & grading requirements, and homeowner’sassociation restrictions. Specialized foundations, additional engineering andretaining walls, are often required for irregular or steep lots, resulting inincreased total project costs.
Designand Architectural Fees
Thoughtful planning is required before acustom home is built. The professional design services generally include civilengineer planning, preparation of architectural drawings, conducting sitesurveys, and completion of structural engineering. It also includes the development of 3Drenderings, interior design consultation services, and compliance with Title 24energy requirements.
Approximately 8–12% of the totalconstruction budget is often allocated to architectural and engineeringservices, depending on project complexity.
Permitsand Government Fees
Some of the country's most comprehensivebuilding regulations are enforced in California. According to project size andvaluation, the permit costs may vary. It may include issuance of plumbingpermits, payment of plan review fees, issuance of electrical permits, andapproval of building permits. It alsoincludes the payment of school or development impact fees, where available,issuance of grading permits, and issuance of mechanical permits.
Anaheim's building fee schedule isperiodically updated to reflect permit processing and inspection costs.
ConstructionCosts
The largest portion of the budget isrepresented by construction. Major cost components include foundation, exteriorworks, framing, interior finishes, and mechanical systems. The foundation workincludes concrete installation, structural reinforcement, foundationwaterproofing, and site excavation.
The exterior works include stone veneerinstallation, stucco application, exterior door installation, roofinstallation, and window installation. Installation of roof systems, exteriorwall sheathing, and lumber or engineered wood framing are included in framingwork.
The interior work includes the installationof lights, cabinets, countertops, appliances, trim, and painting works. HVACsystem installation, plumbing system installation, fire safety systeminstallation, and electrical system installation are included in mechanicalsystem works.
The project's total budget can be raisedconsiderably by using custom millwork, high-end appliances, expensive finishes,and material imported from overseas.
Labor accounts for 35% of the constructionbudget, followed by materials at about 30%. Mechanical systems account foraround 12%, interior finishes for 15%, roof and exterior work for 12%, and 6%for permits and inspections.
HomeownersOften Overlook the Hidden Costs
Several expenses beyond construction arecommonly underestimated. The examples include utility connection charges, soiltesting services, interest on construction loans, temporary housingaccommodations during construction, and land surveying.
In addition, the examples include swimmingpool installation, installation of window coverings, furniture selection &installation, swimming pool installation, and outdoor kitchen installation.Overruns of budget can be prevented by planning for these costs early.
Every custom home is designed uniquely.
Keycost drivers include:
HomeSize
More materials, labor, and mechanicalsystems are required for larger homes.
ArchitecturalStyle
More complex engineering is often requiredfor contemporary homes with expansive glass walls, cantilevers, or flat roofs.
MaterialSelection
Pricing will be highly affected by thechoice of luxury appliances, natural stone materials, hardwood floors, anddesigner lights.
SiteConditions
The costs of site preparation are increasedby hillside lots, utility relocations or poor soil conditions.
Featuresof Sustainability Design
Advanced high-performance insulation, HVACheat pumps, and solar-ready electrical systems are popular choices amongAnaheim homeowners. It also includes the installation of battery storagesystem, smart home automation and energy-efficient windows.
Although upfront costs are increased bythese upgrades, long-term operating expenses can be reduced.
IndustryCurrent Trends
Construction in the residential sector inSouthern California is still driven by changing market conditions.
EnergyEfficient Homes
The energy codes in California havecontinued to influence the installation of plumbing fixtures that save water,heat pumps systems, insulation systems, high-performance windows, andenergy-efficient LED lights.
SmartHome Integration
The buyers increasingly request whole-homeWi-Fi connectivity, smart thermostat installation, and security systeminstallation. They also request electric vehicle charging systems,voice-controlled home automation systems, and automated lighting systems.
ModularConstruction Components
Roof trusses, prefab wall panels, and otherprefabricated components have become common among the builders for reducingconstruction time and improving construction quality.
WildfireResilience
Fire-retardant exteriors, toughenedwindows, defensible space landscape planning, and ember-proof vents have beenincluded in building practices in some areas of Southern California.
Tipsfor Controlling Costs
Unlimited spending is not necessarilyrequired when a custom home is built. Finalized plans before constructionbegins and the avoidance of frequent change orders can help costs are managedeffectively. Durable, mid-range finishescan be selected where appropriate, and a construction-ready lot can be chosento reduce expenses.
Experienced local architects and buildersshould be engaged, long-lead materials should be ordered early, and acontingency reserve of at least 10–15% should be maintained. More money isoften saved through good planning than by cutting corners during construction.
IsBuilding a Custom Home Worth It?
Although a larger upfront investment isrequired for custom homes than for the purchase of an existing property. Theyprovide advantages such as reduced maintenance cost, floor plans tailored toindividual needs, improved modern energy efficiency and superior constructionquality.
It also includes integrated smart hometechnology, strong long-term resale appeal and enhanced indoor air quality. Thehigher initial cost is often outweighed by the opportunity to build a homespecifically designed around the homeowner's lifestyle.
Conclusion
For building a custom home in Anaheim,sound financial planning, professional experts, and thorough knowledge of thetotal cost of the project are essential. The usual cost estimate for theconstruction will be between $325 and $650 per square foot. Architecturalservices, land acquisition, permits, engineering, contingency planning,landscaping, and site preparation are also among the things covered in the overallinvestment.
The construction regulations of Californiamay be handled well through the help of licensed builders, knowledgeableproject managers and qualified architects. A house that adds to the owner’s value and vision can be built as well. Withthoughtful budgeting, early planning, and strategic material selections,lasting comfort, efficiency, and exceptional quality can be achieved through acustom home in Anaheim for decades to come.
