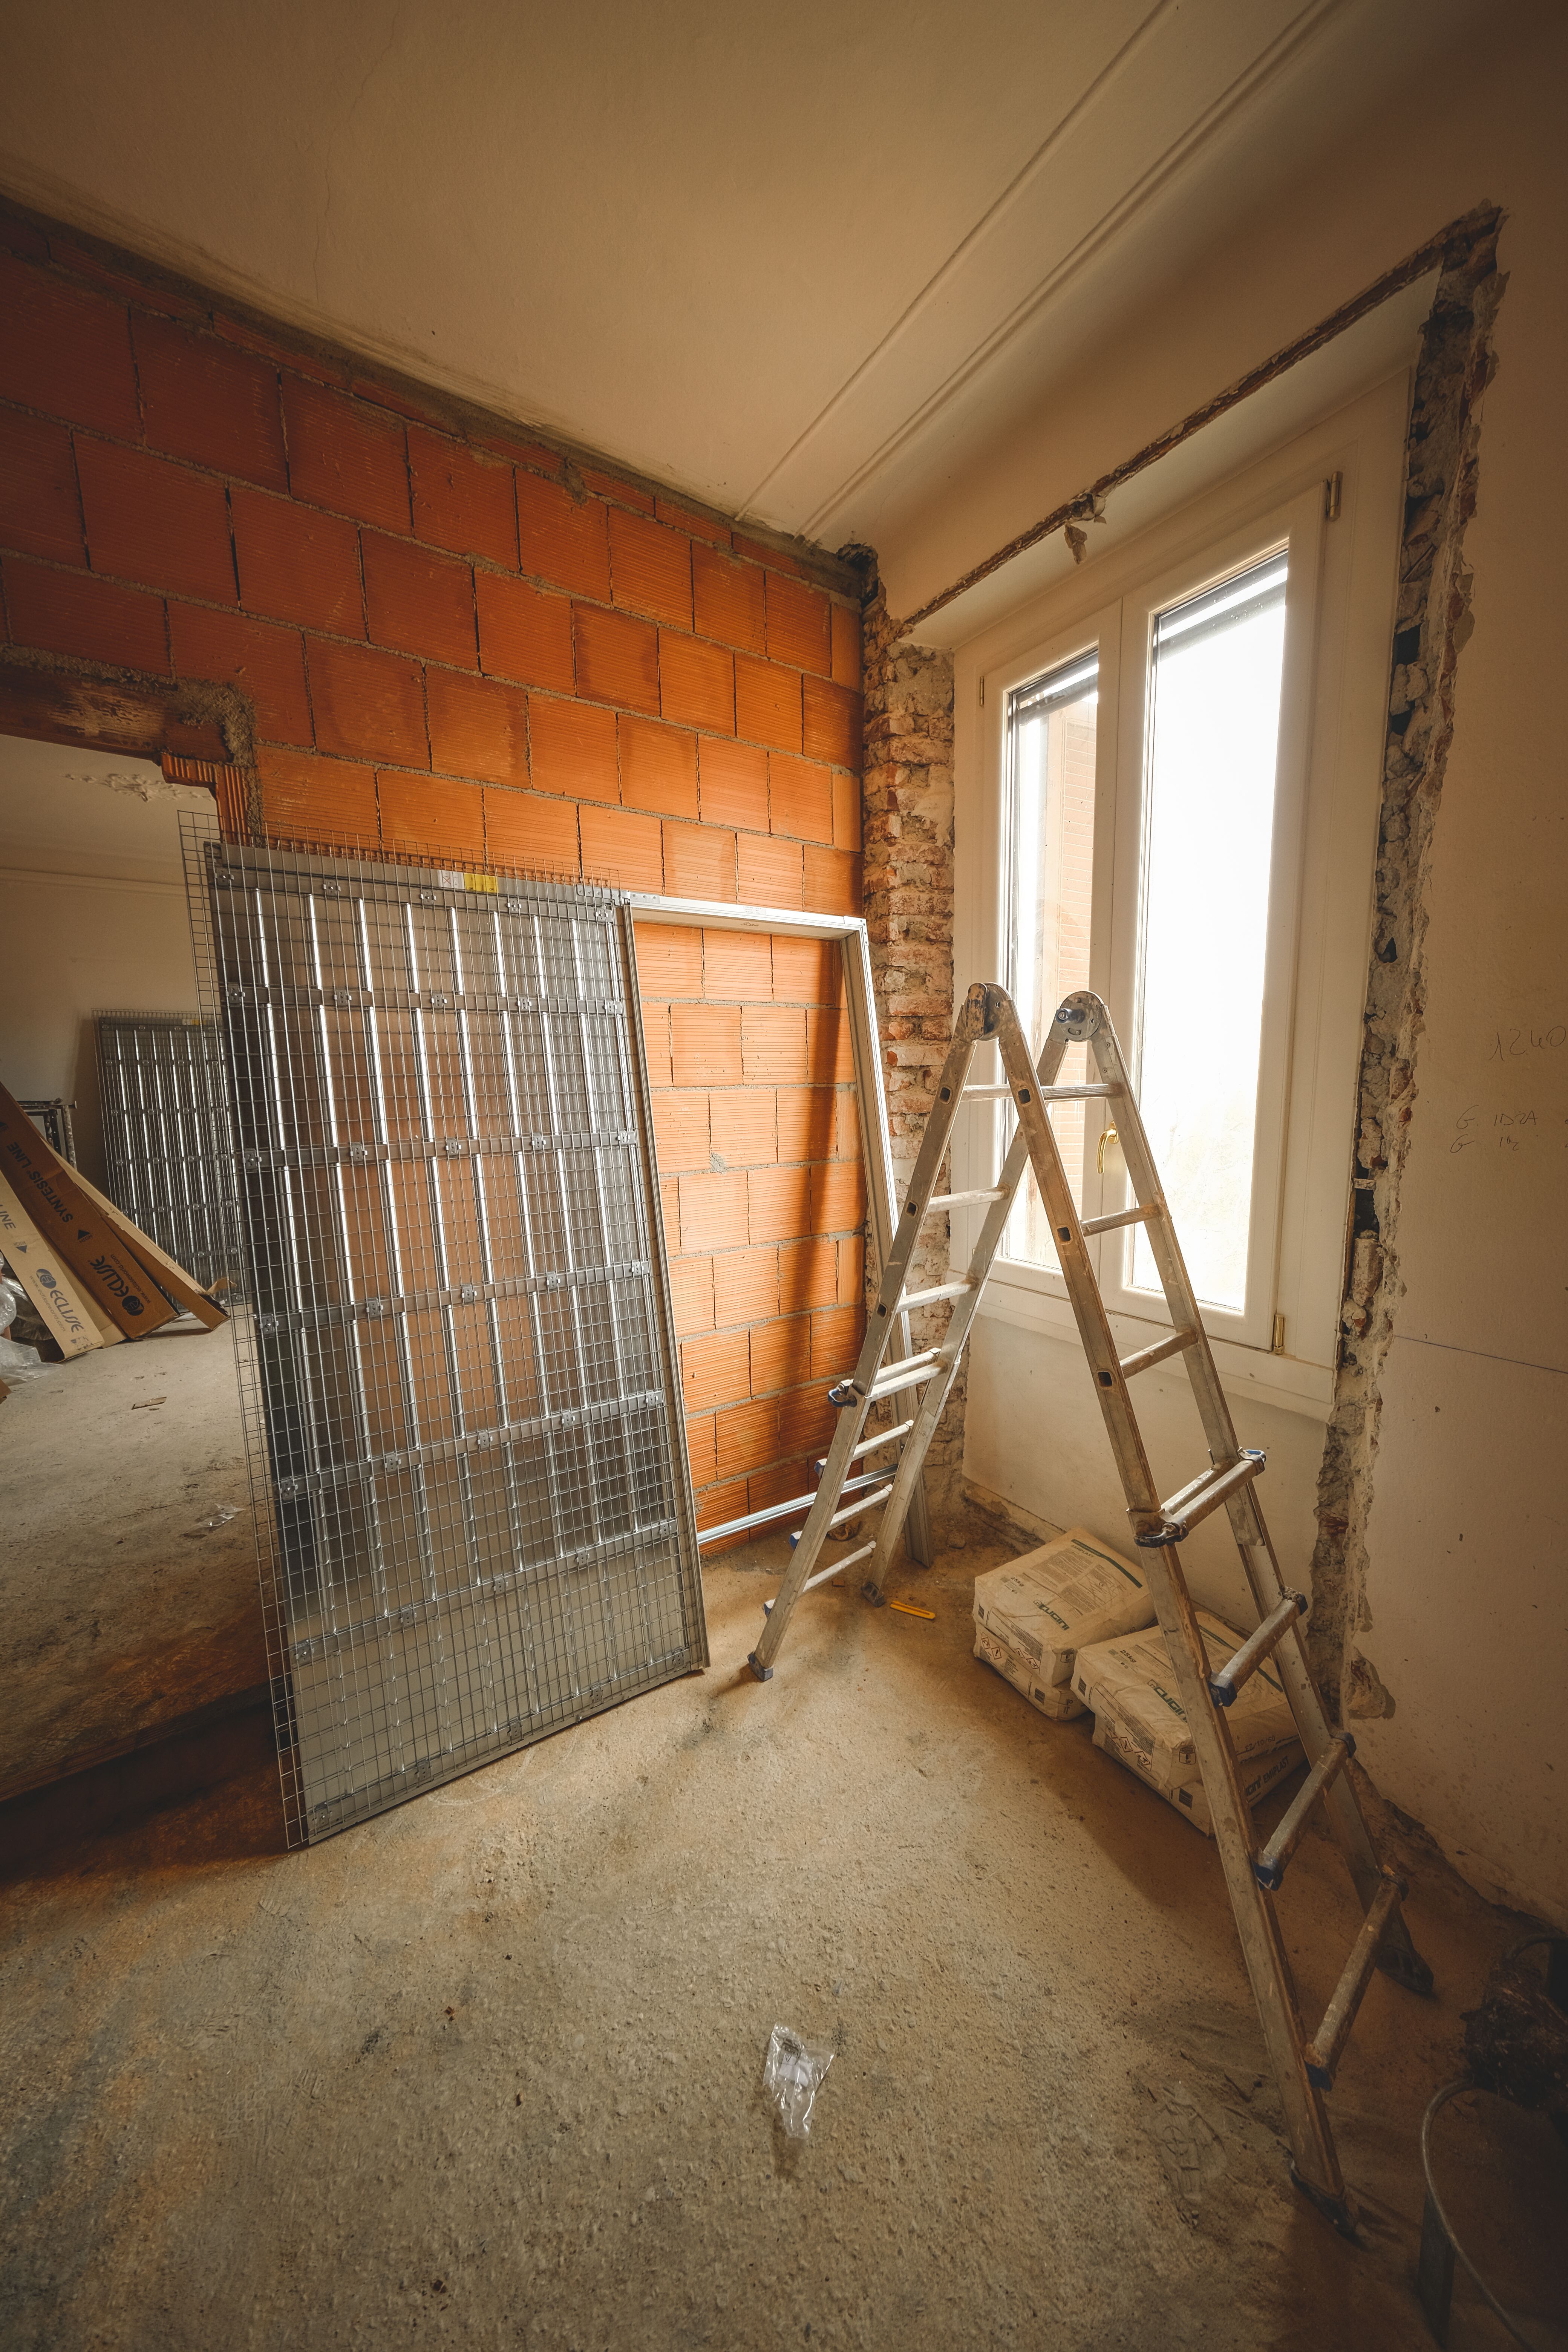
Building a custom home in Southern California is considered as one of the most rewarding investments that can be made by homeowners. Every square foot of a custom-built home can be designed around your lifestyle, future needs and personal preferences instead of being adapted to an existing property.
Much more than the selection of floor plans and finishes is involved in custom home construction. From purchasing land to obtaining permits and completing inspections, careful planning, experienced professionals and compliance with California's strict building regulations are required at every stage.
The complete custom home building process is explained in this guide so that you can understand what to expect before construction begins.
For personalized housing, strong demand continues to be experienced in Southern California. It is better to build rather than buy is a trend among many families because of limited inventories, rise in home prices and change in the preference of lifestyle.
The biggest reasons include energy-efficient construction, layouts for remote work, higher long-term property value, low maintenance cost, personalized outdoor living spaces and the integration of smart home systems.
A significant share of new single family housing starts in the United States is accounted for custom homes, according to the U.S. Census Bureau. This trend is especially being seen in high-income housing markets like California.
A clear understanding of your goals is where everything starts. Consider is this your forever home, whether you are in of need an Accessory Dwelling Unit, how many bedrooms your family will need, whether you will work from home, whether you want aging-in-place features and what architectural style fits your lifestyle.
Spanish revival, Mediterranean, modern coastal design, modern contemporary design, farmhouse design and mid-century modern design are the popular styles of Southern California. The architects translate ideas into practical designs by creating a detailed wish list.
Many homeowners underestimate total project costs. Budget for a realistic custom home include 20 to 40% allotment for land purchase, fees & permits 3 to 8%, engineering and designing 8 to 15%, construction cost 45 to 60%, landscaping cost 5 to 10% and 10 to 15% for contingency reserve.
A contingency fund should always be included because costs can be affected by material prices and unforeseen site conditions.
Sample Custom Home Budget
Here is a sample custom home budget, which includes land purchase 30%, construction 50%, design and engineering 8%, permits 4%, landscaping 5% and 10% for contingency fund.
Construction costs are influenced by the land itself more than is realized by many homeowners. The important factors includes the condition of drainage , the slope of the land, soil quality, zoning restrictions, HOA requirements, environmental regulations, wildfire zone risk and the availability of utilities.
Investigation is often recommended before purchasing land to avoid expensive surprises later.
Successful projects begin with experienced professionals. The project team includes project architects, engineers for structural design, builders for custom homes, engineers for civil works, architects for landscape design, consultants for permits, land surveyors and designers for interiors.
Improving communication and reducing delays are achieved by offering these services under one roof through many design-build firms.
Elevations, plans for flooring, 3D renderings, site plan, structural layout, roof plans and layout for electrical systems are created by the architects once the vision is finalized.
Usually, the design phase includes several revisions before final approval. Homeowners are allowed to virtually walk through the house by modern architectural software before construction begins.
California has some of the nation's most rigorous building requirements. Plans typically undergo review for design of seismic resistance, energy efficiency, structural safety, plumbing systems, safety from fire, mechanical systems, requirements for accessibility and compliance with electrical requirements.
Permit approval timelines are determined by the municipality and may range from several weeks to several months depending on project complexity.
California Building Requirements
Custom homes comply with the California Building Code (CBC), the California Residential Code (CRC), the California Energy Code (Title 24), California CALGreen Building Standards and City planning regulations at the local level.
Before construction begins, contractors prepare the site. Land grading, demolition (if required), vegetation clearing, utility connections, soil stabilization, erosion control and temporary site fencing are the activities involved. Special importance is given to proper grading in hillside communities throughout Southern California.
The foundation supports the entire home. The foundation types include raised foundation systems, grade level slab foundation, crawl spaces and reinforced foundations for hill sides. Concrete strength and reinforcement are inspected before framing begins.
Blueprints are transformed into a physical structure through framing. The walls for the interior & exterior, roof framing, opening for windows, staircases and systems for the floor are included in this stage.
Homeowners can walk through the rooms for the first time and visualize the final layout after the completion of framing.
Construction Timeline
The construction timeline includes planning and design as the longest phase, followed by interior finishes, permits, framing, roof & exterior, MEP installation, site preparation & foundation, with final inspection as the shortest phase. The typical duration is 10–18 months, depending on size, weather and permitting.
Licensed contractors will install plumbing, HVAC systems, electrical system wiring, conduits for solar-ready systems, and infrastructure for smart homes, home security systems and wiring for internet. Inspections occur before walls are insulated and enclosed.
High-performance insulation is required by California's energy codes. Insulation options are spray foam, rigid foam insulation boards, fibreglass bats and blown-in cellulose insulation. Finished interior walls are created following drywall installation.
This is where the home becomes personalized. Finishes include countertops, cabinets, floors & interior doors, fixtures of lights, appliances, paints, trim works and bathroom fixtures.
Multiple walkthroughs are scheduled by many homeowners to verify finishes before installation.
Stone veneer, siding, stucco, driveways, roofing, walkways, outdoor kitchen, landscaping, swimming pool and irrigation system are the works included in exterior finishes. Living spaces for outdoor use are especially popular in Southern California due to year-round mild weather.
Compliance with building codes was verified by the local inspector before occupancy. They examine electrical systems, plumbing, smoke detection systems, HVAC, safety requirements and components of the structure.
A punch list is also completed by the builder to correct any remaining cosmetic items. The Certificate of Occupancy is received by the homeowner once approval is granted.
Latest Trends in Southern California Custom Homes
Modern luxury homes increasingly feature features the transition between indoor and outdoor spaces, home office spaces, large glass sliding walls, open concept living spaces, solar panel systems, rooms for wellness, energy-efficient window systems, electrical vehicle charging systems, smart home automation, sustainable materials for building and battery energy storage systems.
An increase in the demand for ADUs has also been driven by California's evolving housing policies and multigenerational living needs.
Industry Insights
Fluctuations in material prices, a rise in labor costs, increased demand for sustainable construction practices, AI-assisted project management, growing adoption of Building Information Modelling, design of net-zero energy homes and prefabricated building components continue to shape the construction industry’s adaptation.
The builders are adopting drone site inspections, digital scheduling tools and cloud-based collaborations to reduce project delays and to improve efficiency of the project.
Finalize the major design decisions before starting the construction and choose a licensed & experienced custom home builder. While budgeting the unexpected expenses should be included and always maintain a regular communication with your project manager.
Durable, energy-efficient materials should be selected, and major changes after framing starts should be avoided, while regular site visits should be scheduled throughout the construction process. Finally, contracts should be carefully reviewed, and warranty coverage should be understood to help ensure a smooth and well-managed project.
Conclusion
A custom home in Southern California is built through a complex yet highly rewarding process. From land selection and architectural planning to permitting, construction, and final inspections, every phase is involved in the creation of a home that reflects a homeowner’s vision and supports their lifestyle for years to come.
With experienced architects, engineers, and licensed builders being partnered with, California’s rigorous regulations can be navigated by homeowners while quality, energy efficiency, and long-term value are maximized. With thoughtful planning, realistic budgeting, and a clear understanding of the construction process being maintained, a dream home can be turned into a lasting investment that is tailored to a family’s needs and built to thrive in Southern California’s unique climate and housing market.
