Homeowners consider a room addition to be one of the most valuable home improvement projects they can undertake. A new bedroom is being added, the kitchen is being expanded, a home office is being created or an in-law suite is being built careful planning is essential. Living space can be increased, functionality can be enhanced and property value can be significantly improved through a well-planned addition.
Homeowners are choosing to expand their existing homes instead of moving because of limited housing inventories and rise in home prices. According to the 2025 U.S. Houzz & Home Study, major home additions and renovations continue to be recognized as among the fastest-growing residential construction projects. Their continued growth is being driven by multigenerational living, the increasing demand for flexible living spaces and remote work.
Homeowners can use this guide to learn everything they need to know about planning a room addition which includes budget, timelines, best practices and permits.
Instead of purchasing a larger home, the current residence is often expanded by many families. Common reasons include guest bedrooms, families that are growing, larger kitchens, parents who are aging and moving in, offices at home, additional bathrooms, living rooms with extended space, and resale value that is improved.
Both comfort and market appeal can be improved while the addition is seamlessly blended with the existing structure through professional design.
Every successful room addition begins with identifying your goals. Before determining your needs, ask yourself how much additional space is required, whether the addition improve the resale value, verify that your lot has enough buildable area and consider whether your future family needs will change.
The expansion of family room, home offices, primary bedroom suites, sunrooms, second-story additions, guest suites, extensions of the kitchen and additional bathrooms are included in room additions. The purpose of the new space should be clearly defined so that every design decision can be guided.
Before your addition is designed, local zoning regulations should be verified. Maximum coverage of the lot, setbacks for the property, ratio of the floor area, restrictions on building height, property easements, rules of the homeowners association and regulations of the historic district are considered in forming zoning considerations.
Permit delays or costly redesigns can result from zoning restrictions being ignored.
Multiple specialists are involved in a room addition. Building architect, designer for interiors, general contractor, civil engineer, structural engineer, land surveyor, electrical and plumbing contractor, and HVAC specialist are included in your team.
To simplify project management and maintain clear communication throughout construction a design-build company is chosen by many homeowners.
Step 4: Realistic Budget should be developed
Budget planning should account for more than construction costs alone. The budget for a room addition includes for construction labor 35–40%, for building materials 25–30%, for design and engineering 8–10%, for mechanical systems 10–15%, for permits and inspections 3–5% and 10–15% for a contingency fund.
Hidden structural damage or utility relocations are common unexpected issues particularly in older homes. The project can be kept on track by maintaining a contingency fund.
Infographic: Sample Room Addition Budget
A sample room budget allocation includes construction labor 38%, building materials 28%, design & engineering 9%, mechanical systems 12%, permits 4% and 12% for contingency fund.
Architects prepare detailed plans that ensure the addition complements the existing home. Flow of traffic, integration of the roads, lights from natural sources, heights of the ceiling, efficiency of energy use, placement of windows, appearance of the exterior and compatibility of the structure are included in design considerations.
The finished project can be visualized by homeowners before construction begins through the use of modern 3D renderings and Building Information Modeling (BIM) software.
Nearly every structural room addition requires building permits. Building, plumbing, mechanical, electrical and grading permit if applicable are included in obtaining permits process. Property site plans, architectural plan drawings, structural calculations, engineering assessment reports and energy compliance documents are generally required for permit applications.
Depending on project complexity and local workload permit approval is typically granted within 4 to 12 weeks by the municipality.
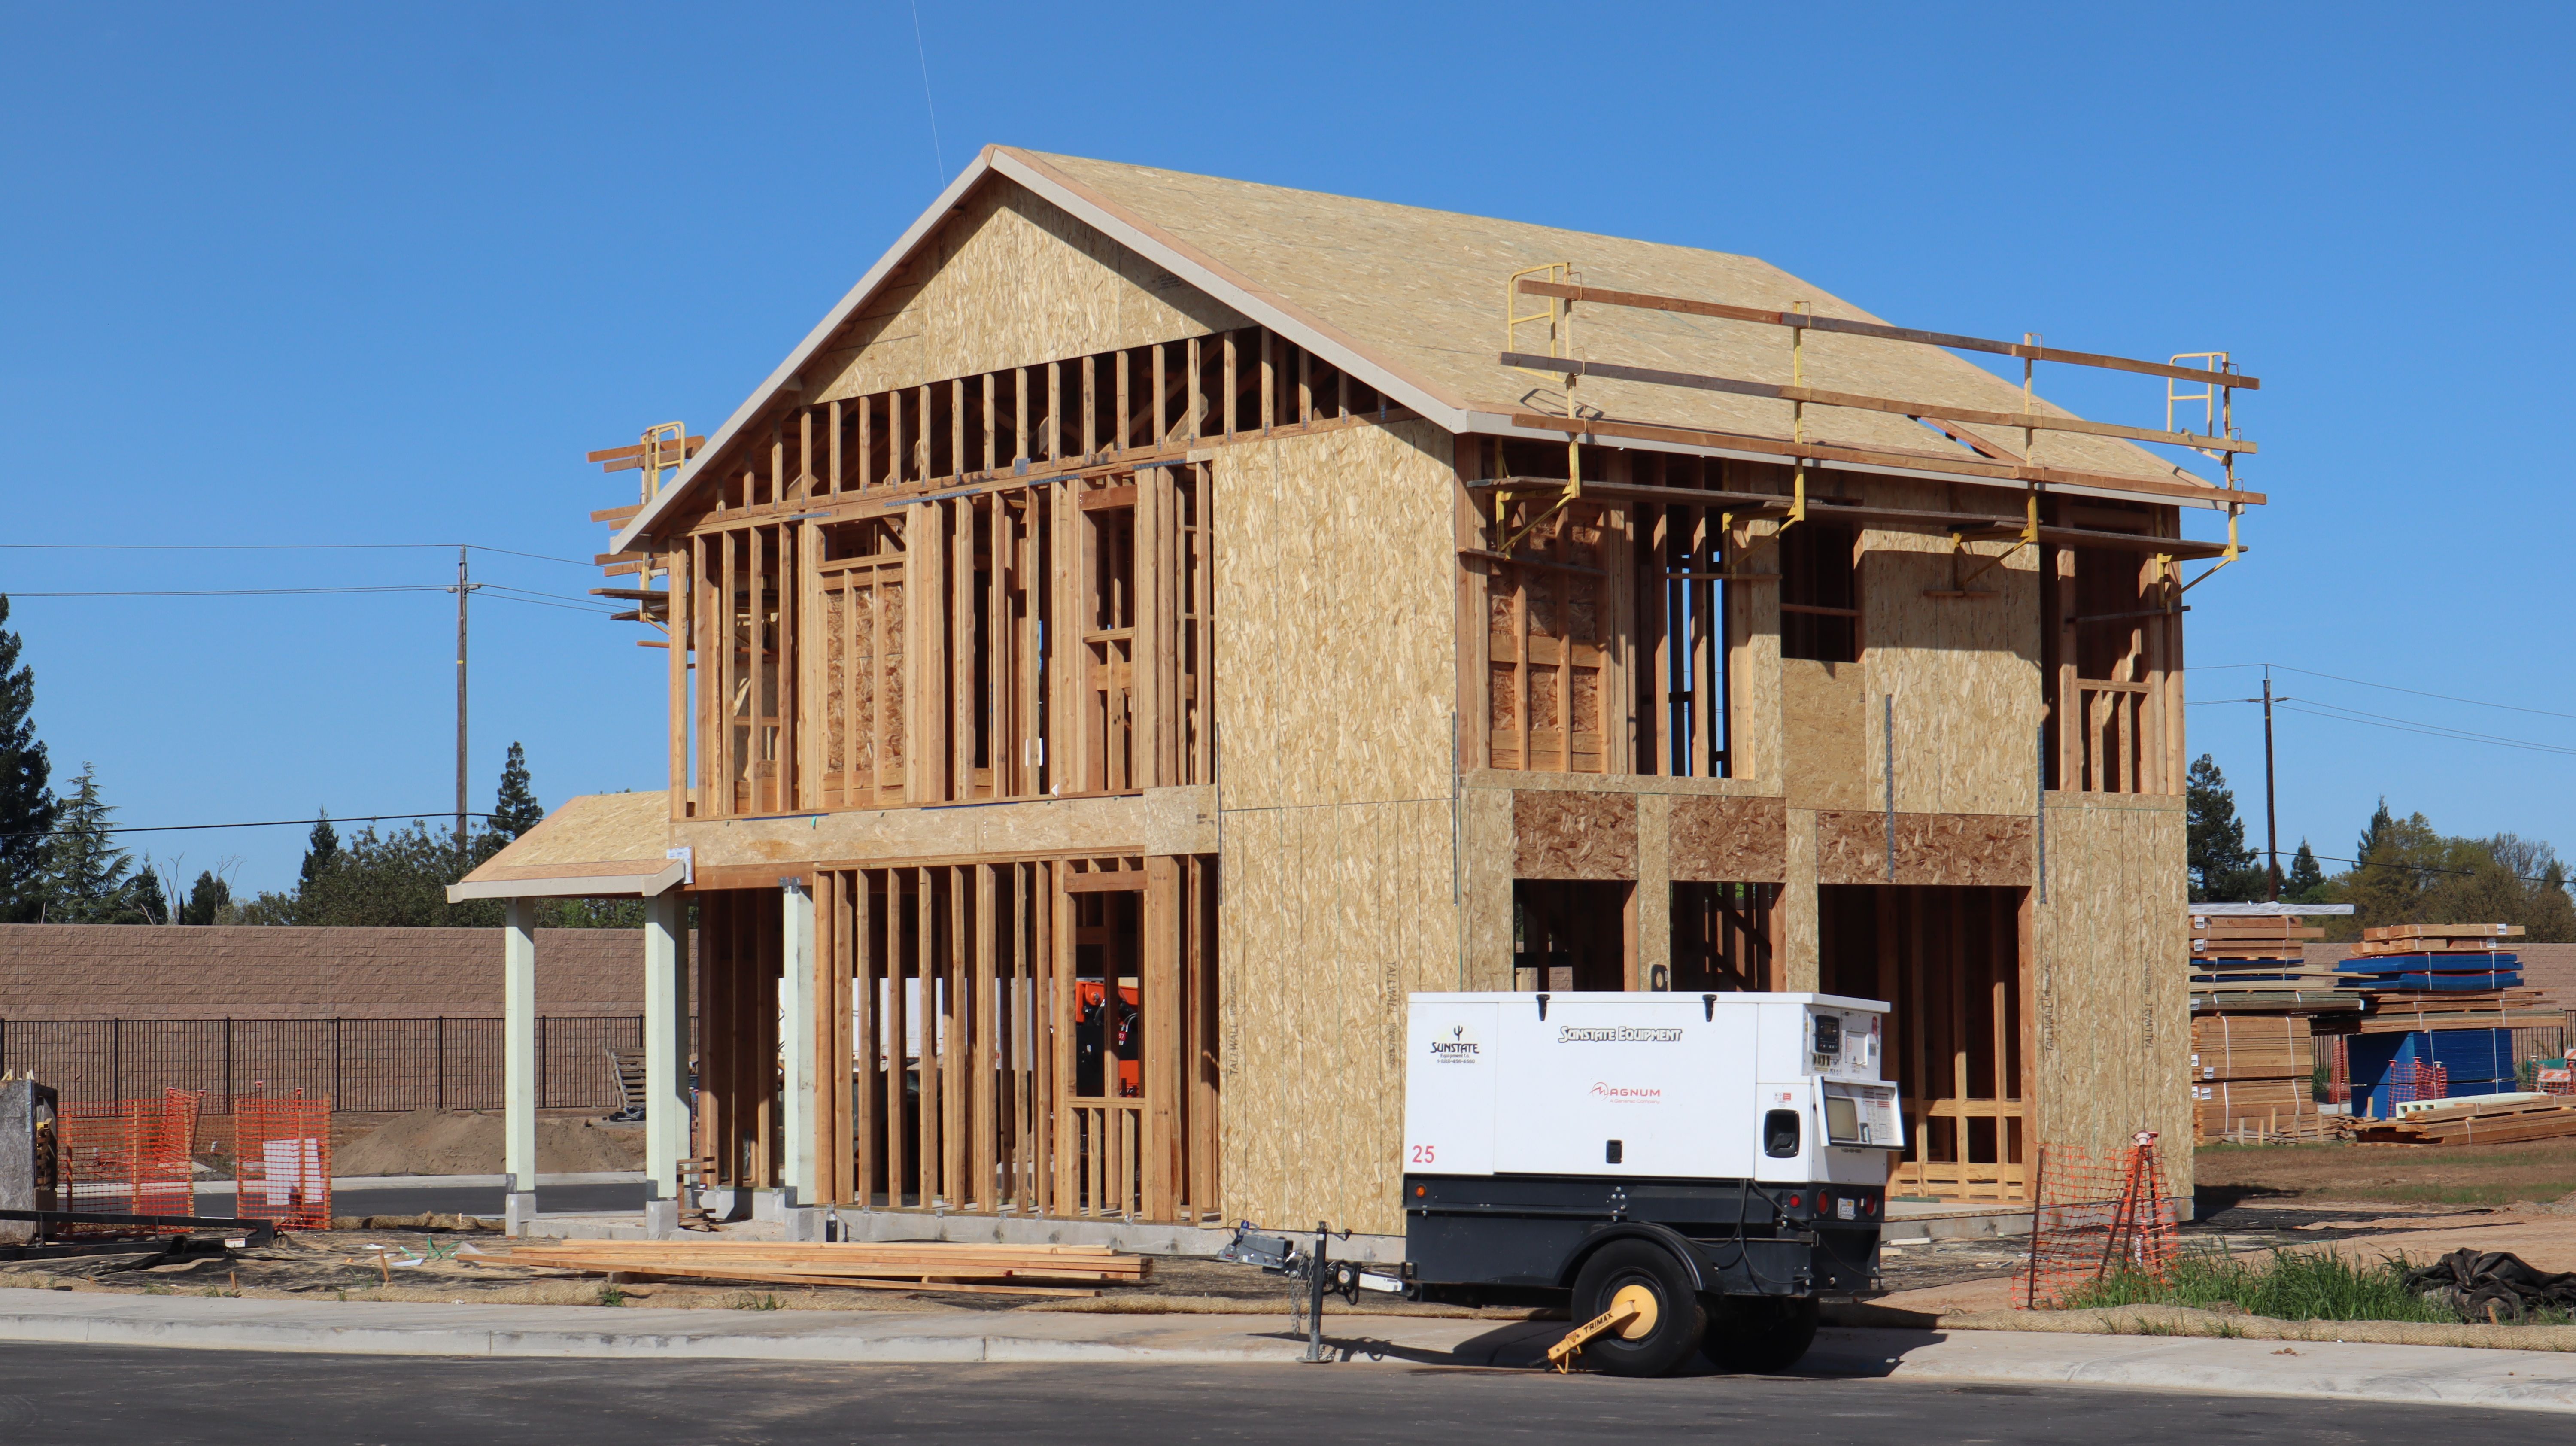
Before construction begins, contractors prepare the property. Selective demolition, utility line marking, site excavation, tree preservation & protection, installation of temporary fencing, construction material staging and erosion & sediment control are included for site preparation. Proper site preparation minimizes delays and helps maintain job-site safety.
The construction phase generally follows a predictable sequence.
Foundation
Depending on design the contractors install crawl spaces, raised foundations or concrete slabs.
Framing
The new structure begins to take shape with roof framing, walls, window openings and floor systems.
Mechanical Systems
Professionals with license install plumbing, electrical wiring, smart home infrastructure and HVAC systems.
Drywall & Insulation
Before the walls and ceilings are enclosed with drywall the energy-efficient insulation is installed.
Interior Finishes
Final finishes include floor finishes, cabinet installation, interior trim, interior paint, light fixtures, plumbing fixtures, interior doors, and countertop installation.
A room addition timeline starts with design and planning for 2–6 weeks, followed by permitting for 2–8 weeks, site preparation for 1–2 weeks, foundation work for 1–2 weeks, framing for 2–4 weeks, installation of mechanical systems for 2–3 weeks, interior finishes for 3–6 weeks and 1–2 days for the final inspection.
The average timeline for a room addition ranges from 3 to 8 months by depending on complexity, permitting process, weather conditions and size of the project.
Common Budget Factors
The final project cost is influenced by several variables. Foundation needs, roof alterations, room size, utility line relocation, customized finishes, structural strengthening, choice of materials, accessibility of the site and availability of labor are the major factors included in budget.
Due to increased structural requirements, higher costs are generally associated with second-story additions than with ground-floor additions.
Energy-saving improvements are included by many homeowners during an addition. Popular upgrades include spray foam insulation systems, heat pump heating and cooling systems, LED light fixtures, high-efficiency windows, smart temperature controls, energy-saving appliances, water-efficient plumbing fixtures and solar-ready electrical infrastructure.
Overall home performance is improved and long-term utility expenses are reduced, although initial costs may be increased by these upgrades.
Homeowner priorities continue to shape the evolution of residential additions. Flexible living spaces are increasingly designed to serve multiple purposes such as being used as both a home office and a guest room.
Private suites are often included as additions in response to a growing need for multigenerational families where adults stay with their parents or grown-up children. Such technologies as voice control, integrated lighting, automated climate management and security system installation in home additions as part of smart home technology is quite common practice now.
In addition, the construction of environmentally friendly homes is increasing because of such features as low-VOC finishes, recycled building materials, water-saving fixtures and energy efficient insulation in home additions. Covered patios, outdoor kitchens and large sliding glass doors continue to be highly desired in indoor-outdoor living spaces especially in regions with mild climates.
Choose licensed and insured contractors, verify zoning and permit requirements early, set your goals before hiring professionals and allocate 10–15% as the contingency budget. Hold periodic project review meetings with the contractor maintain the warranties and permit records and do not make any design alterations once construction begins.
Benefits of a Room Addition
Long-term advantages, higher property value, better functionality, improved comfort, increased living space, enhanced energy efficiency, greater flexibility for changing family needs, stronger resale appeal and a reduced need to relocate are can be achieved through a thoughtfully designed room addition.
A return on investment can be provided and everyday living can be significantly improved by a room addition when it is executed properly.
Conclusion
When planning a room addition it involves much more than adding square footage. The success is depends on professional design, careful planning, realistic budgeting, skilled construction and proper permitting.
A smoother renovation experience can be achieved and any unpleasant surprises can be reduced if you understand each phase from evaluating your needs and navigating local regulations to managing timelines & by selecting energy-efficient upgrades.
Whatever reason you have for needing extra room, be it because your family is growing, you need an office, or for increasing your home's value, your planned room addition will prove worthwhile in improving not only functionality but also your quality of life. To ensure a safe, code-compliant and seamlessly integrated new space work with experienced architects, engineers, and licensed contractors
