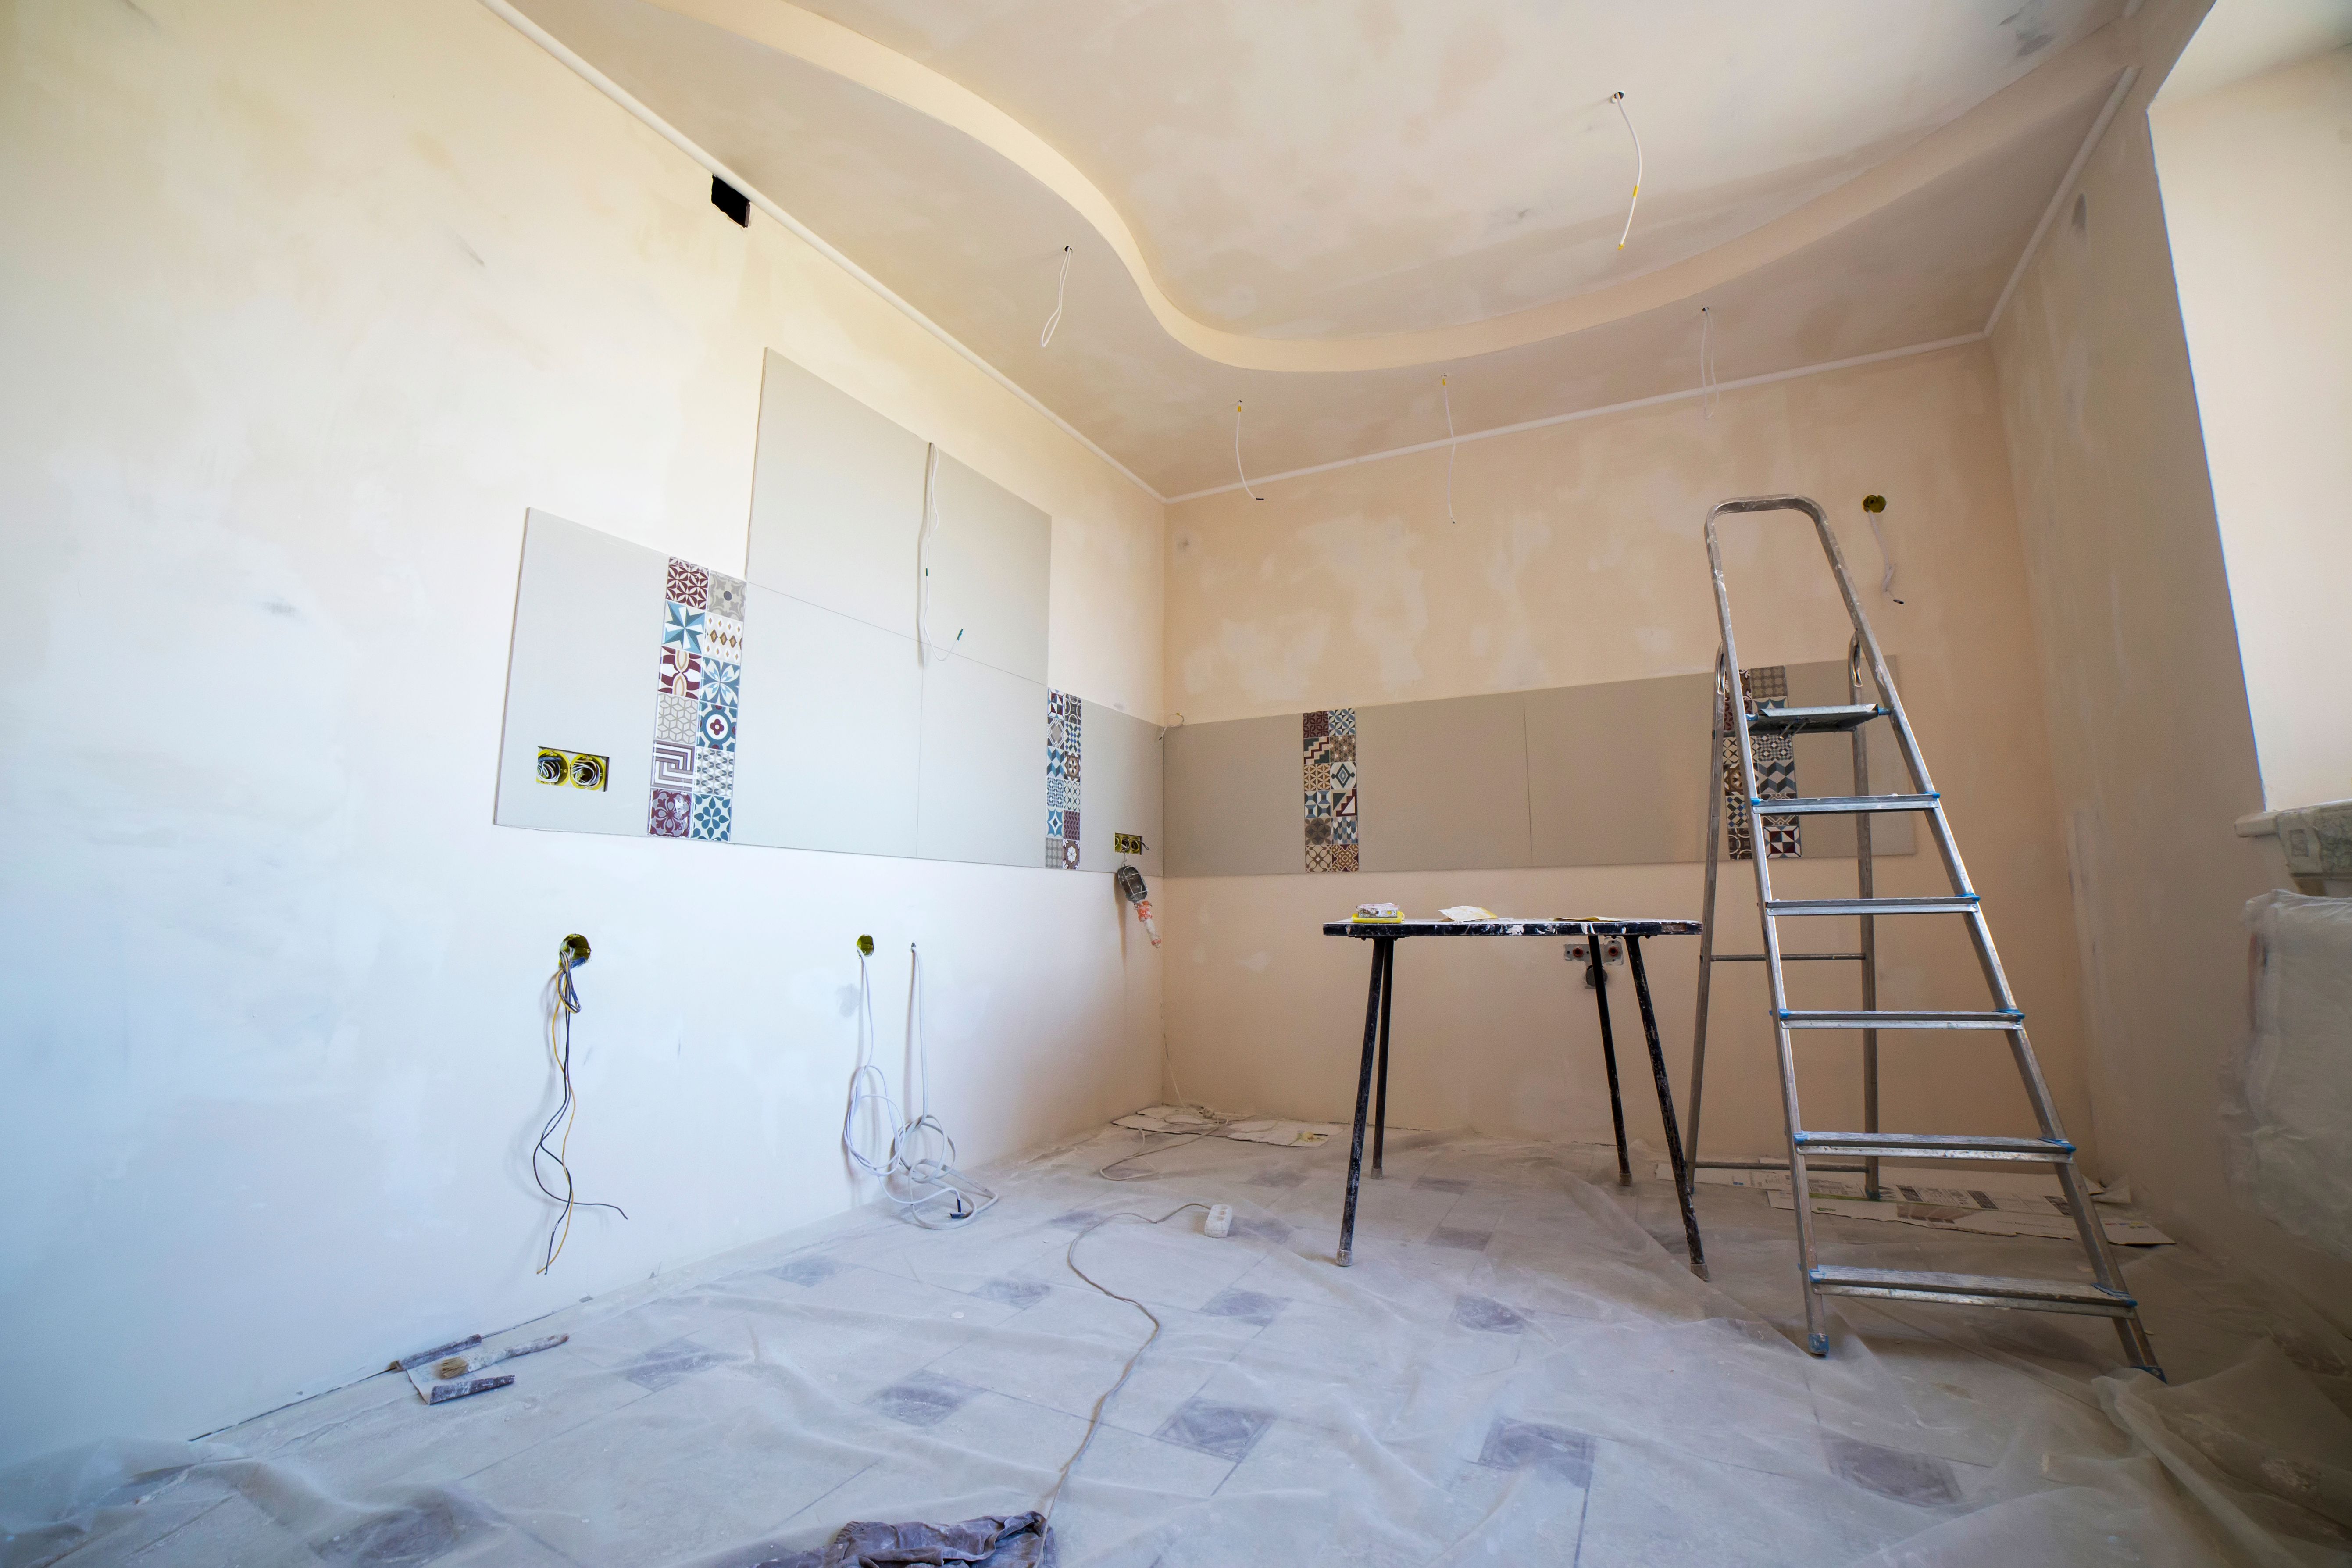
How a California home should feel, can be completely changedby knocking down an interior wall. But the best open-plan remodels involve muchmore than demolition. To make the new layout to work, you need to determinewhether the wall carries structural loads, identify plumbing and electricalservices, also to understand local permit requirements and redesign the space.
An open plan dream model can also improve the connection forSouthern California homeowners between the kitchen area, dining area, livingroom, and outdoor spaces. These of the challenges are creating openness withouthaving to sacrifice the storage space, privacy, structural integrity, alongwith comfortableness regarding everyday life.
Open plan living removes or reduces nearly of the physicalbarriers that are existing between traditionally separate rooms. Few of thecommon California remodel might combine kitchen and family room, kitchen anddining room, kitchen, dining and living areas, living room and dining room,interior living space and an existing patio or outdoor area.
The objective is not just about creating one large room, buta successful open plan design gives different activities enough visual andphysical connection while still creating identifiable zones. A kitchen islandcan separate cooking from the living area without creating a full-height wall.
No, you cannot knock down any wall in a cul-de-sac nearhome, as the important first question should be whether the wall has astructural function.
As a wall can be non-load-bearing, which partitions,separating rooms without supporting the building's structural load. Also, byremoving it can be relatively easy when compared with structural demolition.Plumbing, HVAC, electrical, & other systems can still make the projectcomplicated. It can also be load-bearing, which transfers structural loads tofoundations or other supporting elements. Removing this can require astructural redesign rather than a simple demolition process. The project mayrequire a beam, new connections, posts, or other structural modifications,depending on the building's existence and proposed layout.
The alterations in structure and structural work needs tofollow the applicable California requirements regarding code, is addressed bythe California's existing building provisions. Do not rely on wall thickness,location, or a contractor's visual guess alone to determine whether a wall isstructural. Have the existing structure evaluated by the appropriate design orconstruction professional before demolition.
The wall could be the only part of the investigation. Try toidentify what runs through or around it before demolition. Under electricalprocess, the walls can contain switches, lighting circuits, outlets, junctionboxes, and dedicated appliance circuits. By removing the wall does notautomatically eliminate these services. So, an electrician may need to rerouteor redesign all of them.
A wall between a kitchen, bathroom, or laundry area couldcontain water supply lines, vent piping, and drain pipes, which are related toplumbing layout. Moving these plumbing projects can become considerably morecomplicated than removing drywall and framing.
Ductwork, resistors, and mechanical components can alsoaffect the proposed layout of a HVAC. A wall that looks simple from the roommay have important systems inside it.
Fire and life-safety considerations
The required separations, exit, smoke and verbal monitoredalarms, or any other code-related requirements, depending on the property andscope, can be affected if the configuration of the rooms are changed. Theseissues should be a part of the remodel of your designing team rather thantreating it after any of the demolition process begins.
One should not assume that an interior demolition processwill automatically qualifies as permit-free work, as the requirements of permitdepend on the work involved, the local jurisdiction, & whether the projectchanges structural, plumbing, electrical, or mechanical elements. TheCalifornia Contractors State License Board specifically advises homeowners todetermine whether their project requires a building permit. Also to clarify inthe contract who will obtain required permits. The project becomes substantiallymore involved than removing a simple partition, if the wall supports thestructure. Before any of this, do verify the current requirements with the cityor county building department having jurisdiction over the property before theconstruction begins.
How to Design an Open-Plan Layout
Removal of walls can create a space, but it does not meanthat it could create a good design. The new layout meets clear circulation andfunctional zones.
Create zones instead of separate rooms
An open floor plan can contain different areas for dining,cooking, conversing, working, entertaining, watching television, &children's activities. Without having to rebuild any of these areas, it canactually be defined by furniture, lighting, flooring changes, and ceilingtreatments.
Use the kitchen island strategically
A kitchen island can act as a visual boundary between thekitchen & living areas. Depending on the layout plan, it can provideseating, storage, a serving surface, cook preparation space, and a transitionbetween rooms. Anyway, an oversized island can make an open flow plan to feelcramped. It is advised to leave enough space for doors, people, appliances, andnormal kitchen circulation.
Design Around Natural Light
To allow daylight to travel farther into the houses are oneof the reasons by homeowners to remove walls. So, consider how the new openingaffects skylights, exterior views, windows, interior sightlines, artificiallighting, and glare. When the remodelling design connects the brightest partsof the home, is the best particular way in which an open plan works. You canalso use the remodel to strengthen the visual connection between interiorliving areas and patios, other outdoor spaces or gardens in SouthernCalifornia.
The big problem with open kitchen is the loss of wall space.As a wall that disappears might previously have contained pantry storage,appliances, shelving, artwork, upper cabinets, and electrical outlets. Beforedeciding to remove any offer, do determine whether those functions will go. Afew of the possible solutions might include pantry cabinets, full-heightcabinet walls, larger kitchen islands, dining room cabinetry, built-in storage,built-in living room shelving, and under-island storage.
Open does not have to mean empty, The large storage spacescan be replaced by a good open plan design.
Consider Sightlines Before You Remove the Wall
Before removing any of the walls, go stand in each majorroom and look toward the proposed opening and ask: will the kitchen be visiblefrom the living room? What will you see from the front door? Does the newopening improve an outdoor view? Can you see the television from the diningroom? Does the kitchen now dominate the entire house? Or will clutter becomemore noticeable?
An open floor plan can be useful as it makes more of thehome visible at once, but it also means kitchens, dishes, toys and everydayclutter become only as part of the visual environment.
Some of the homeowners feel that removing every possiblewall might make the house less comfortable. A completely open room can createchallenges with visual clutter, cooking, Odors, noise, privacy, furnitureplacement, heating and cooling, and also acoustic separation.
Because of this, a partial opening can sometimes deliver thedesired feeling without eliminating every boundary. Out of which some of thealternatives could include half walls, structural columns, glass partitions,wide cased openings, large interior openings, sliding or pocket doors, andbuilt-in cabinetry. The actual solution depends on what exactly you want theremodelling process to achieve.
The kitchen usually becomes the centrepiece of an open planremodel. So, consider a layout consisting a kitchen, island, dining, living,and outdoor space. This plan can create a natural sequence through the home.
On the other hand, the kitchen as a side zone with thedining and living spaces facing the yard or primary view could be the otheroption. Before choosing any of the one, do consider placement of window,exterior doors, existing plumbing locations, structural walls, appliancelocations, kitchen work zones, entertaining patterns, and storage. The layoutshown on paper might not necessarily to be an easiest option or be the mosteconomical layout to build.
Previous layout can be traced if a wall is being removed asit can leave evidence of it. So, you might need to address flooring gaps,drywall patches, ceiling framing, lighting changes, electrical relocation,baseboards, paint, HVAC openings, and texture differences. If any of theremoved wall which is separated rooms with different flooring, the floor itselfcan become one of the biggest design issues.
Flooring strategy could either be to create an intentionaltransition between materials or to replace flooring across the combined area. Attemptingto make any of the two older flooring portions to look the same may produce aresult that can be less convincing than an installing a planned transition.
The cost to remove a wall in California might not have astandard pricing. The cost depends on factors such as electrical relocation,horn length and construction, plumbing relocation, HVAC modifications, whetherthe wall is structural, structural engineering, beam and post requirements. Thecost also depends on other factors like requirements of permit, flooringrepair, ceiling repair, finish work, local labour and material costs, andkitchen or bathroom relocation.
A simple known moving partition can represent a verydifferent project from removing a structural wall and trying to redesign anentire kitchen.
The pricing note in 2026 is to verify the current localpricing standards with project-specific bids before publishing a pricing note.A statewide wall removal price would be misleading without defining thelocation, structure, finish level, and scope.
Structural Walls Require a Different Approach
Removing a load-bearing wall might require more than ademolition plan, as the structural solution needs to account for the loads thatthe wall previously supported and how those loads will transfer after theremodel process. The solution could involve various factors like a beam, newstructural connections, posts or columns, temporary shoring duringconstruction, and foundation consideration depending on the house.
The contracting for structural changes to load-bearingportions of an existing structure are excluded by the California ContractorState License Board's B2 Residential Remodelling Contractor classification,including load-bearing work unless the contractor has the appropriateclassification or uses an appropriately licensed contractor. Thisdifferentiation does matter when there is a contractor selection for an openplan remodel.
How to Plan an Open-Plan Wall-Removal Project
To plan an open void and wall project, use this sequencebefore demolition. First, to define the problem by deciding why you want thewall to be removed as the goal should be for a better lighting focus, a largerkitchen, easier entertaining, improved circulation, or a stronger connection tothe backyard. Do investigate about the existing structure by determiningwhether the wall carries loads and identify plumbing, mechanical systems andelectrical, and to develop the new layout by planning for kitchen zones,storage, furniture, circulation and lighting, instead of considering the plansabout wall opening alone.
Determine whether structural drawings, permits, or otherprofessional services apply, and obtain comparable proposals by givingcontractors the same plans and scope, so that you can compare the proposalsamong other contractors. To put the scope in writing, as California requireswritten home improvement contracts for projects over $500 in combined labourand materials. CSLB also states that changes to the contract should bedocumented in a written change order signed before the changed work begins. Finally,to plan the finishing work, like account for flooring, drywall, trim, paint,lighting, and other visible evidence left by the removed wall.
Open-Plan Remodelling Red Flags
Remodelling red flags of an open plan Warning signs towatch: The proposal does not identify electrical or plumbing relocation; acontractor proposes demolition before clarifying the permit requirements.Someone says a wall is non-structural without investigating it. The bidexcludes major finishing work. The structural opening has no clear engineering solution;the allowances remain vague. The other warning signs are verbal changes,replaced, written change orders. The contractor cannot clearly explain whoobtains required permits, and you might receive a very low bid withsubstantially different scope from competing professionals.
CSLB recommends proof check a contractor license beforedeciding to choose them and also to obtaining local references and making surethe contract identifies the work, permits, materials and payment schedule.
Questions that are Asked Frequently
Is knocking down a wall is as same as creating an openfloor plan?
No, not necessarily, as a wall removal is a constructionactivity, whereas an open floor plan is the resulting of spatial design. Aremodel which is successful also addresses circulation, lighting, storage,furniture, acoustics, & connections between spaces.
How do I know if a wall is load-bearing in California?
It is advised not to solely rely on visual clues alone, butto have the existing structure evaluated by an appropriately qualifiedprofessional who can actually determine how the building transfer loads andwhat the proposed opening requires.
Do I need a permit to remove an interior wall inCalifornia?
To remove an interior wall in California, the requirementfor permits depends on the project and jurisdiction. The requirements can bespared by factors like Structural, plumbing, electrical, and mechanicalchanges. Before starting work., it is advised to check with the local buildingdepartment.
How much does it cost, in California to knock down awall?
There is no standard pricing. The major cost drivers mightinclude requirements of structures, utilities inside the wall, engineering,demolition permits, and repairs to flooring, ceiling, and finishes. Verify 2026pricing with local project-specific bids.
Can I remove a load-bearing wall without adding a beam?
Sometimes a structural solution can use something other thanconventional exposed beams, but the appropriate solution actually depends onthe existing structure and the proposed design. A structural professionalshould determine the required load transfer system.
Is an open floor plan always better for a Californiahome?
No. An open layout can improve visibility, entertainingspace, and light, but they can also increase noise, reduction in privacyspaces, and expose kitchen or household clutter. To have a better balance, thewide opening, partial wall, or other transitions could be a better option.
Final Takeaway
A home in California can be transformed by knocking down awall, but the process of demolition itself is only one part of the project. Anopen-plan room remodels are considered to be a strong one, when it actuallybegins with structural investigation, code & permit review, functionalplanning, & a complete scope of work. Once those fundamentals areimplanted, design choices such as kitchen islands, natural light,indoor-outdoor connection, flooring, and built-in storage can turn separaterooms into a cohesive living environment. Before beginning with constructionfor any of the California remodel, verify local permit requirements, structuralrequirements, project-specific pricing, and contractor licensing.
