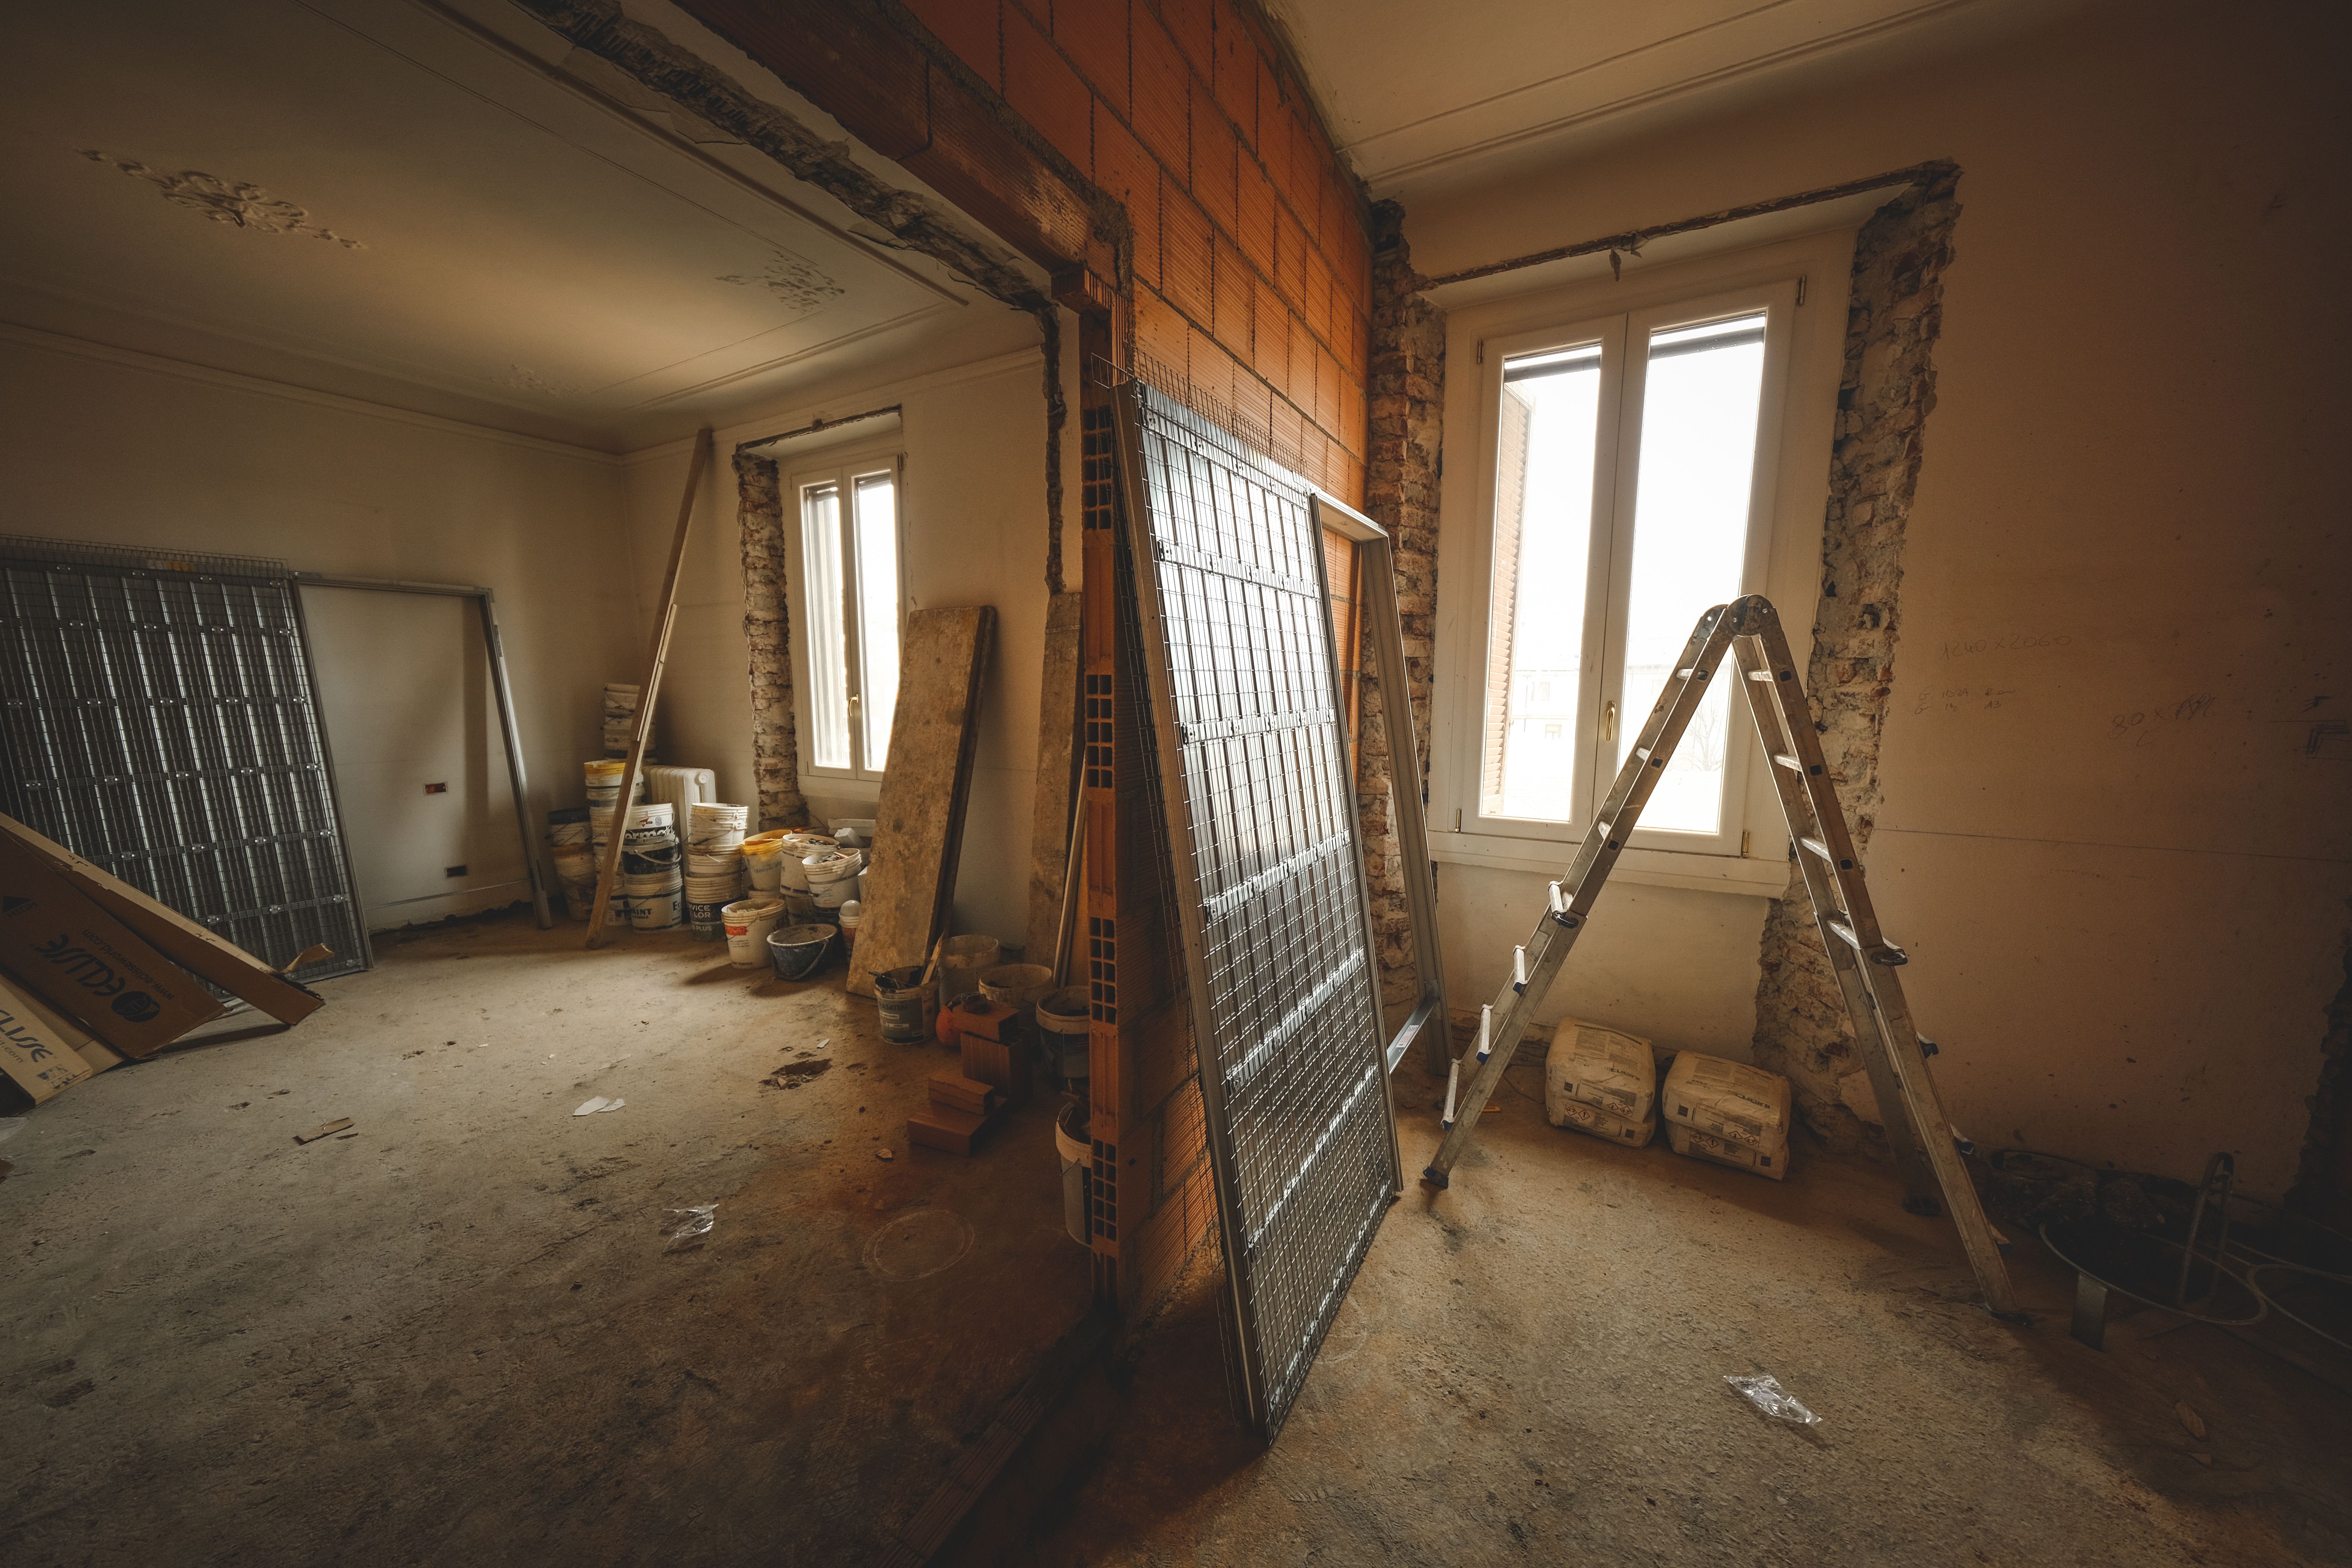
The open-concept kitchen has beenconsidered one of the most sought-after home renovation projects in SouthernCalifornia. The homeowners can createbrighter, larger and more functional living space that better support modernlifestyle by removing unnecessary interior walls in home. Family interaction isencouraged, natural light is improved, entertaining is enhanced, and a home'sresale appeal is often increased by open layouts.
The open layouts are consistently rankedamong the most desirable design features for major renovations and new homesaccording to the National Association of Home Builders. According to theNational Kitchen & Bath Association, kitchens that blend seamlessly intothe dining and living areas through the use of smart technology and sustainablematerials will remain important considerations for homeowners.
Nevertheless, kitchen installation requiresmany more elements other than tearing down walls. It demands structuralengineering, permits, utility relocation and thorough planning to make surethat the entire process turns out to be safe and coherent. The process ofcreating an open kitchen layout and process of removing walls is explained inthis guide, including structural considerations, timelines, costs, expertplanning tips and current trends.
Kitchens are used differently by modernfamilies than they were decades ago. Today's kitchens serve as a place forfamily gatherings, space for cooking activities, areas for dining & meet,and dedicated space for homework.
Italso includes the space for social interactions, center for entertainmentactivities, and extension of the home office space. These activities areallowed to happen simultaneously by an open floor plan while the overall flowof the home is improved.
Numerous advantages are provided by openingyour kitchen. Key benefits include better visibility of children, improvednatural lighting, better traffic flow, and expanded entertaining space.
It also includes more flexibility infurniture placement, larger spacious appearance, increased resale value, andimproved connection between rooms.
Even modest homes are often made to feelsignificantly larger after interior walls are removed.
Step1: Whether the Wall Is Load-Bearing: Determine It
Whether the wall supports the structureabove should be determined before any demolition begins. Load bearing wallsmakes support, floor support joist, roof structural framing, supportingstructural beams, an additional second story, and ceiling support joist.
An evaluation of the property by aexperienced contractor or structural engineer is necessary prior to demolishingthe building. Since a load-bearing wall that is removed without properreinforcement could compromise the structural integrity of the entire home.
The project timeline includes a designconsultation covering 10%, structural evaluation and engineering plansaccounting for 15% each, permit approval requiring 20%, wall removal and beaminstallation taking 15% each, kitchen renovation occupying 40%, and finalinspection completing the remaining 5% of the process.
Step2: Design Professionals: Hire them
Careful planning is required for successfulopen-concept renovations. Your design team includes qualified structuralengineer, professional architect, specialized kitchen designer, experiencedinterior designer, and professional general contractor.
Usable space is maximized while structuralsafety is maintained through professional planning.
Step3: Building Permits: Obtain Them
Permits are required for most wall removalprojects, particularly if structural components are involved. Permits mayinclude necessary electrical permit, required building permit, requiredplumbing permit, required structural approval and necessary mechanical permit.Permit requirements are varied by city, but inspections are generally requiredbefore construction is completed.
Step4: Prepare for Utility Relocation
Essential utilities are contained in manykitchen walls. These may include gas line connections, electrical wiringsystems, internet cable connections, HVAC duct systems, and plumbing pipesystems.
Licensed professionals are required forrelocating utilities, and this work should be included in the project budget.
If a wall is load-bearing, replacementsupport systems are typically specified by engineers.
Common structural options include:
EngineeredWood Beams
It is considered suitable for manyresidential projects.
SteelBeams
It is often used for longer spans orheavier loads.
FlushBeams
It is installed within the ceiling tocreate a seamless appearance.
ExposedDecorative Beams
It can be made into an attractivearchitectural feature while structural support is provided. The appropriatesolution is determined by the span length, roof loads, and the home'sstructural design.
Steel beams account for 100%, engineeredwood beams 85%, flush beams 70%, and decorative beams 60% of the comparison.
KitchenLayout Improvements
The space opens up many possibilities forremodeling of the kitchen. Larger dining area, expanded kitchen island, extracabinetry, and spacious walk-in pantry are included in kitchen upgrades. The upgradesalso include better appliance placement, dedicated breakfast bar, dedicatedbeverage station, and open storage shelving. The classic kitchen work trianglebetween the sink, refrigerator, and cooking area is followed by a well-plannedlayout.
LightingDesign
The lighting requirements are often changedby removing walls. Lighting beneath cabinets, recessed LED lighting, andpendant lighting fixtures are popular lighting options. It also includes smartdimmer switches, skylights where practical and lighting in the toe kick area.Both functionality and ambience are improved by layered lighting.
FlooringConsiderations
Continuous flooring throughout adjoiningspaces is typically considered best for an open floor plan. Engineered hardwoodflooring, natural stone flooring, porcelain tile flooring, and luxury vinylplank flooring are included in popular flooring materials.
The area is made to appear larger andvisual continuity is created by using the same flooring throughout theconnected rooms.
Kitchen cabinets account for approximately100% of the comparison, followed by structural beams at 60%, countertops andfinishes at 55%, and wall removal, electrical and plumbing, and flooring at 45%each. Contingency represents the smallest share at approximately 35%.
TypicalProject Costs
The total cost is determined by severalfactors, including structural complexity and the extent of the kitchenrenovation. Common cost drivers include replacement of kitchen cabinets,structural engineering services, relocation of utilities, and installation ofstructural beams. It also includes interior finishing work, kitchencountertops, building permit fees, lighting installation, and flooringinstallation.
A higher investment is generally requiredfor projects involving load-bearing walls than for cosmetic remodels because ofengineering and structural reinforcement.
ProjectTimeline
Although every renovation differs, atypical open-concept kitchen project follows this schedule: For design andplanning the estimated duration is about three to six weeks, for permitapproval two to eight weeks, for engineering works two to four weeks and fordemolition it takes about one week.
Forstructural work the estimated duration is about one to two weeks, for kitchenrenovation six to ten weeks and for final inspection it takes about one week. Mostprojects are generally completed within 3–5 months, depending on complexity andmaterial availability.
KitchenDesign 2026: Current Trends
Layouts that prioritize flexibility andefficiency continue to be favored by homeowners.
OversizedKitchen Islands
Large islands now serve multiple functionslike working remotely, preparation of food, extra storage, informal dining, andhosting &entertaining.
HiddenStorage
Popular storage solutions include extradeep drawers, built-in appliance garages, integrated building recyclingstations, pull-out pantry storage systems, and corner storage organizers.
SmartKitchens
Technology keeps on transforming kitchendesigns. Smart kitchen ovens, touch-free taps, Wi-Fi connected refrigerators,voice-activated lighting, and smart ventilation exhausts are included infrequently requested upgrades.
Materialsin Sustainable Design
The following options are increasinglychosen by environmentally conscious homeowners. They are low VOC paint options,LED lighting fixtures, water efficient plumbing fixtures, countertops made withrecycled materials, and FSC certified wooden cabinets.
Cost of operation in the long term will belowered and Sustainability will be enhanced through these attributes.
CommonChallenges
Unexpected issues can be revealed byopen-concept renovations. Uneven floorsurfaces, concealed plumbing, structural changes, and older electrical systemsare factors included in renovation challenges. It also includes relocation ofHVAC system, material delivery lead times, delays in permit approval, andrepairs to the ceiling.
In order to increase the probability ofsuccess for your project, do not demolish walls without a proper structuralassessment, use contractors with experience in building codes, and complete thedesign before demolishing.
Lighting should be considered in theinitial stage of designing and flooring should connect from room to room with acontingency budget of 10-15%. Always invest in cabinetry & durablecountertops, and to avoid delays schedule inspections promptly. The project iskept on schedule and on budget through thorough planning.
Returnon Investment
Both lifestyle and financial benefits canbe provided by an open-concept kitchen. The advantages include improved naturallighting, higher property value, improved functionality, and bettermarketability.
The other advantages are adaptable livingspace, modern appearance, improved energy efficiency through modern appliances,and better family interaction. Open kitchens are consistently identified byreal estate professionals as one of the most attractive features forprospective buyers, particularly in competitive housing markets such asSouthern California.
Conclusion
An open kitchen concept is considered oneof the most transformative home improvements available. The homeowners candramatically improve both the functionality and visual appeal their performanceby removing unnecessary interior walls, providing structural reinforcement asneeded, and updating the layout for form.
Permits, careful planning, craftsmanship,and engineering are key factors for a successful project. From the evaluationof load-bearing walls to the selection of lighting, smart appliances andflooring the final result is contributed to by every decision.
Whether an older home is being updated or aproperty is being prepared for long-term family living, lasting benefits areoffered by an open-concept kitchen through improved space, increased natural lightenhanced entertaining, and greater property value. Your renovation’s safe,efficient completion to the highest professional standards is ensured bypartnering with experienced architects, engineers, and licensed contractors.
