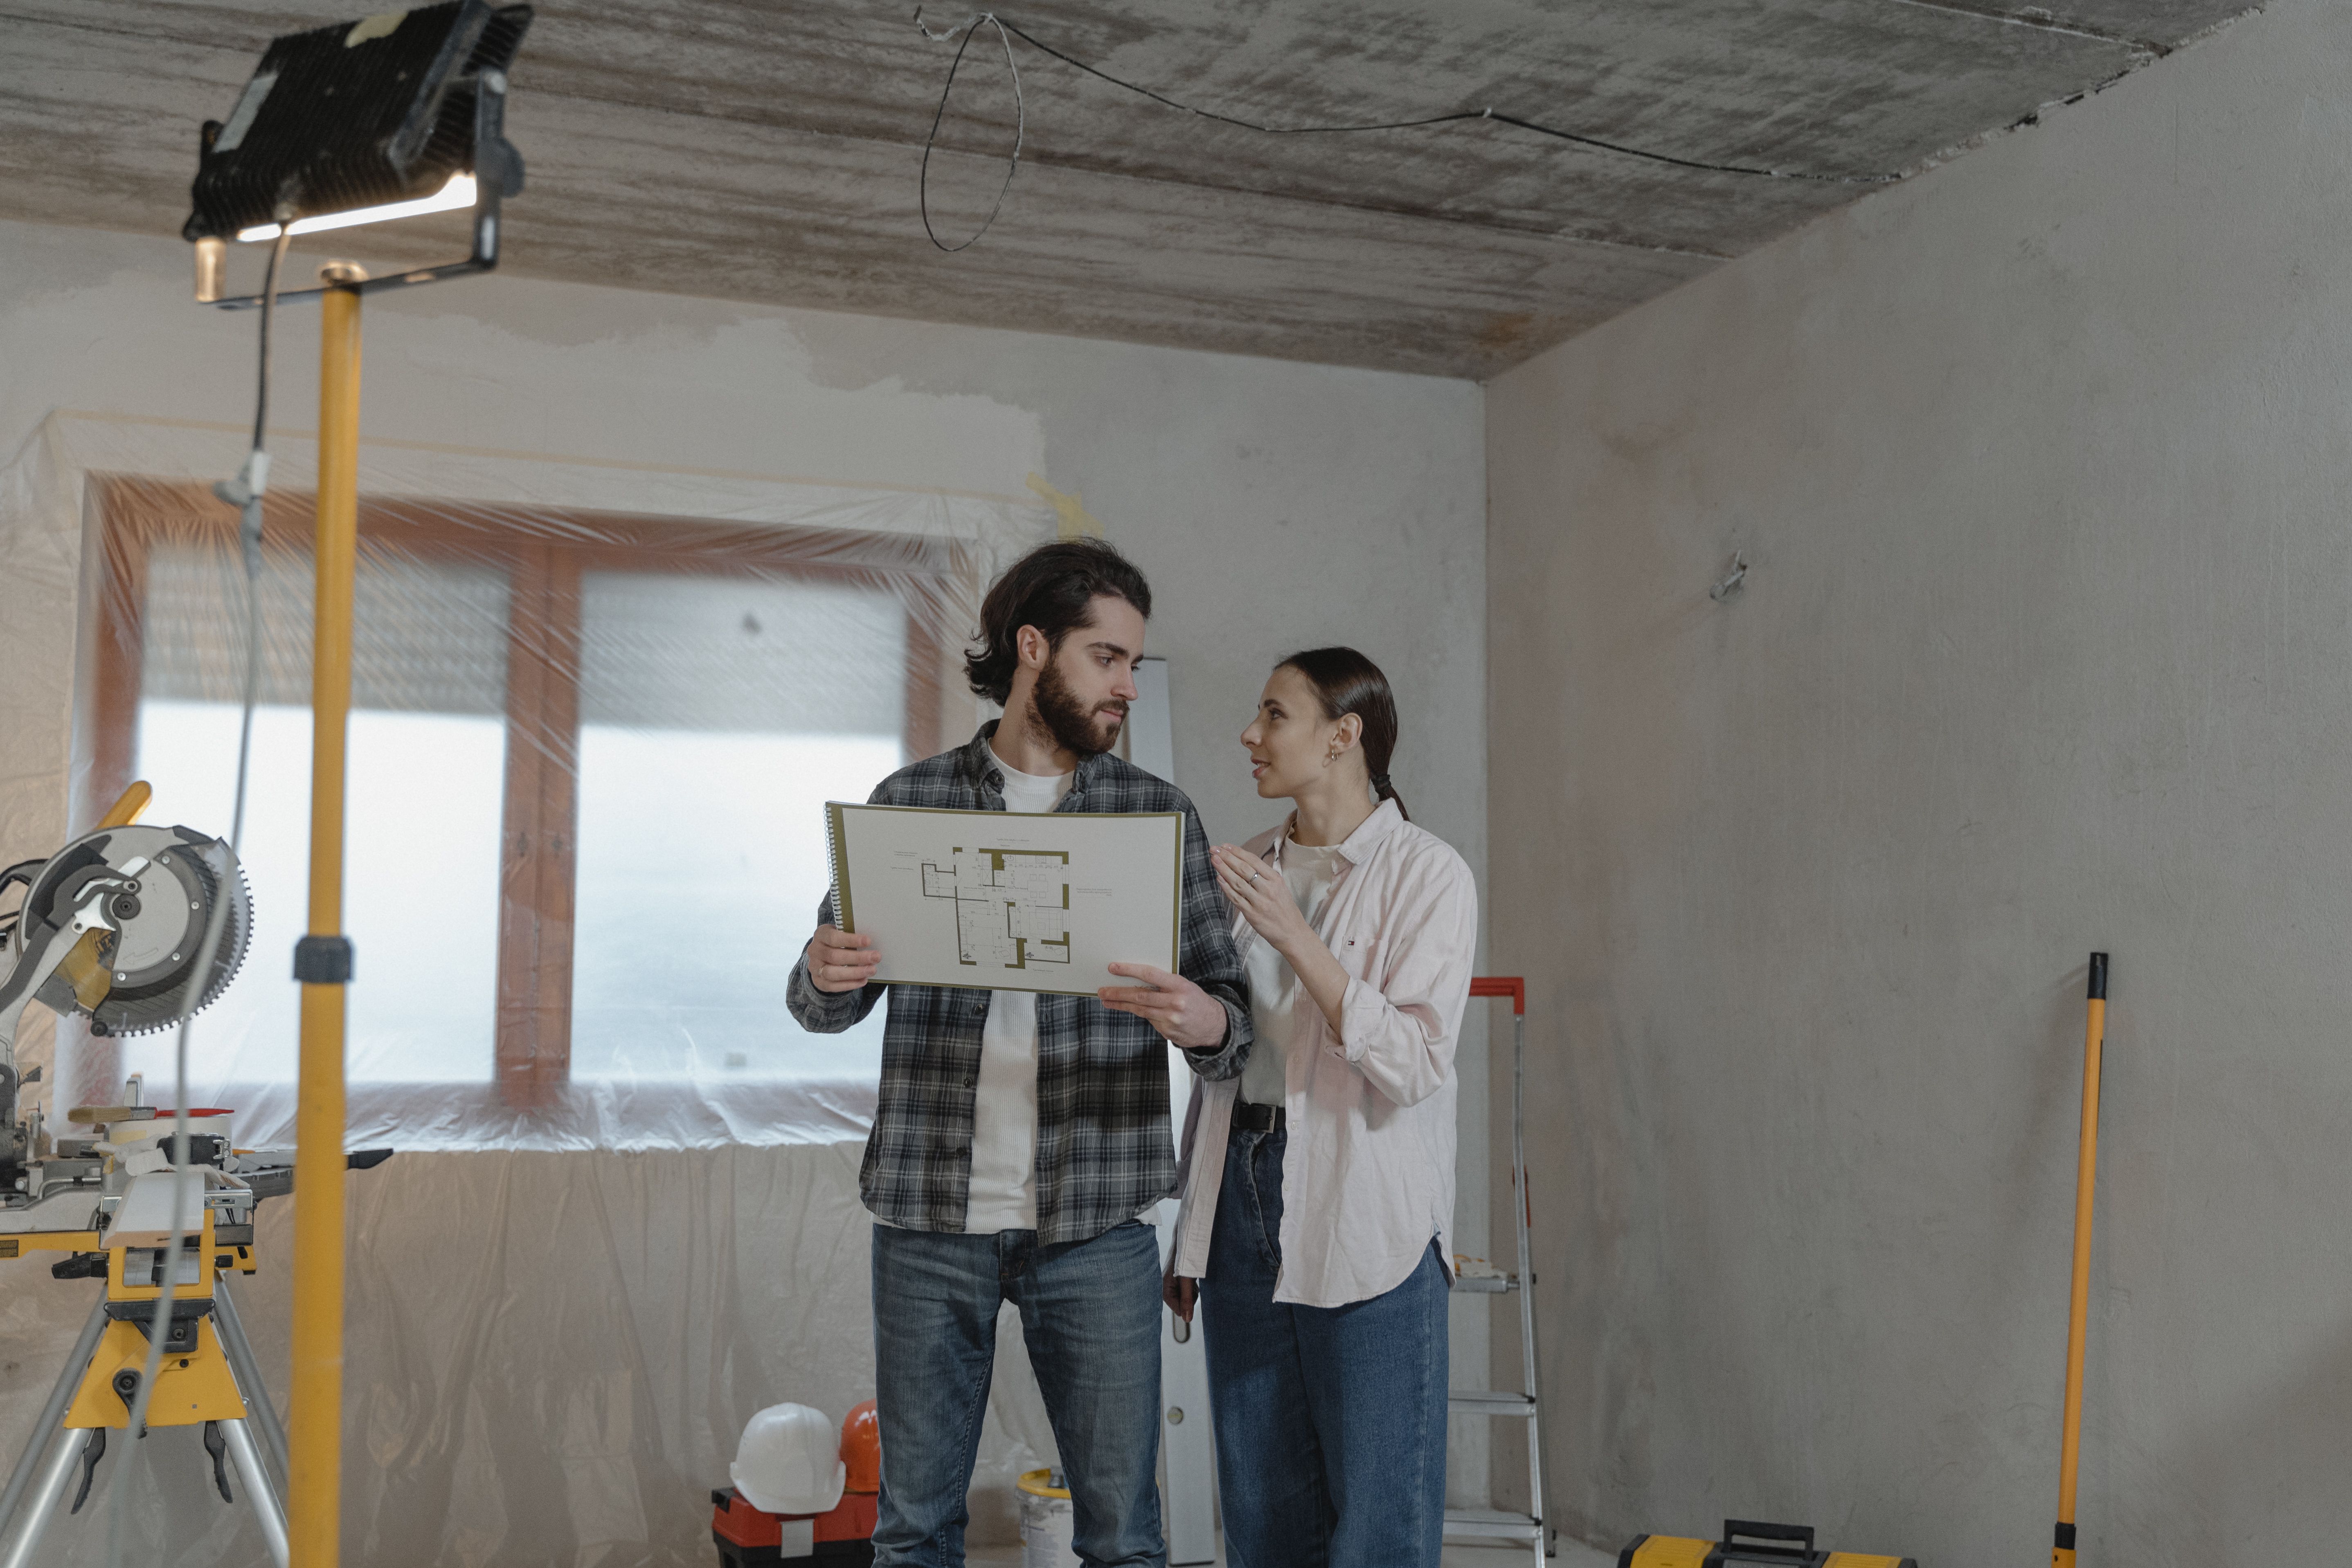
Highest-impact in residential improvement projects includes kitchen and bathroom remodeling. They directly improve comfort, functionality, energy performance and perceived home value. Structured planning is rarely preceded by the selection of finishes or the browsing of inspiration photos in successful remodeling.
In 2026, a focus on practical luxury is maintained in modern remodeling through better space utilization, improved storage, efficiency in energy use, durable materials and usability over the long term. Professional planning strategies along with industry conversations, budgeting approaches and design considerations for kitchen and bathroom remodeling projects are explored in this guide.
Before construction begins, challenges arise in many renovations. Poor material coordination, project scope remains undefined, unrealistic budget, storage planning is limited, design changes occur mid-project and layer planning has inefficiencies are the common causes of remodeling challenges.
A well planned projects usually achieve completion, timelines are faster, usability is improved, rework is reduced, better budget control and high long-term satisfaction.
Remodeling Planning Priorities
Layout design 30%, budget 25%, selection of material 20%, storage 15% and 10% for lighting are the features of remodel planning priorities.
The kitchen is renovated most frequently since it serves multiple daily functions. The modern kitchens support entertainment, cooking, dining, social interaction and remote work.
A well-designed kitchen can still be inefficient if movement patterns are not properly planned.
Kitchen planning by professionals typically evaluates preparation zones with food preparation surfaces, cooking zones with cook top and oven placement, cleaning zones with sink and dishwasher positioning, and storage zones for pantry and frequently used items.
Popular Layout Options
For open homes, the L-shaped layout is ideal, for maximum storage the U-shaped layout works best, for smaller spaces the gallery layout is suitable and for social interaction the island layout is preferred.
The most common post-V model complaint is storage shortages. Appliance garages, vertical pantry systems, deep drawers, optimization corner, hidden waste storage and cabinetry for seating height are the features of high-value storage upgrades. Modern kitchens emphasize concealed organization.
Kitchen surfaces experience constant use. Recommended priorities include countertops focused on durability & maintenance and cabinet materials with moisture-resistant construction.
In addition floor selection that balances appearance with wear resistance and installing backsplashes to protect high-use zones. Moisture resistance and maintenance should be high priorities, while appearance and cost can be considered medium priorities.
Kitchen Budget Distribution
For cabinetry 35%, labor 25%, appliances 15%, countertops 10%, lighting 10% and 5% other expenses are the kitchen budget distribution.
A different planning strategy is required for bathrooms as moisture management and space efficiency are given greater importance. Successful bathroom projects focus on ventilation, comfort, storage, long-term durability and performance of water.
Bathrooms should reflect actual household behavior. For kitchen planning, it is important to consider whether it will accommodates multiple users at the same time, helps to reduce morning congestion, provides adequate storage, and meet accessibility requirements.
Layout should support routines. The popular solutions were large walk-in showers, double vanities, floating storage and separate wet & dry zones.
In bathroom renovations, moisture remains as one of the largest risks. The planning includes air circulation, ventilation, waterproofing, performance of drainage and surface durability. Longevity was improved by strong moisture management.
The quality people perceive is dramatically affected by lighting. Bathroom lighting categories:
For general illumination ambient lighting is used, for mirror and grooming areas task lighting is used and for visual enhancement accent lighting is preferred.
Under cabinet lights, ceiling lights, and work zone lighting are the categories of kitchen lighting. Layered lighting improves usability.
Bathroom Upgrade Priorities
In bathroom upgrades, walk-in showers are the top priority, with storage solutions, efficient fixtures, improved lighting and heated flooring following in order.
Efficiency continues influencing renovation decisions. Smart appliances, better insulation, and efficient fixtures are the features of kitchen improvements. Improved ventilation, efficient water fixtures, and controlled heating are the features of bathroom improvements.
Low operating costs, improved comfort and better environmental performance are included among the benefits.
Kitchen and bathroom remodels often feel disconnected when materials are selected independently. Create consistency through the colors which coordinated, similar finishes, matching hardware styles and unified lighting language. This creates stronger visual continuity across the home.
Industry News and Remodeling Conversations
The several remodeling discussions continue shaping projects in 2026:
The practical luxury continues to grow as homeowners increasingly favor durable upgrades over excessive decorative items and organization remains a top renovation priority in storage design.
Modern bathrooms are shifting towards large wet areas with open spa-inspired layouts, integrated technology include lights, appliances and controls that are increasingly designed into the renovation process. The material selection for long term prioritizes on lifecycle performance over short-term savings strategies.
Underestimating storage needs can reduce long-term functionality as storage demand grows over time, while choosing appearance over function may compromise daily usability. Moisture damage can become expensive when ventilation is ignored, maintain a balance between personalization and future flexibility to avoid over-customizing and unexpected conditions often appear after demolition, making contingency planning essential.
The budget range establishment, project goal definition, efficient layout prioritization, storage capacity improvement, durable material selection, ventilation improvement, design coordination across rooms and lighting system upgrades should all be considered when planning a remodeling project.
Conclusion
Kitchen and bathroom remodeling planning is achieved when decisions are made strategically not emotionally are most successful. The strongest projects usually balance the design, function, durability, and value.
Spaces can be created by homeowners that not only appear modern but also continue to be performed efficiently for many years by focusing on workflow, storage, lighting, and material performance. Better living experiences are created from everyday routines through a well-planned remodeling, while long-term property value is supported.
