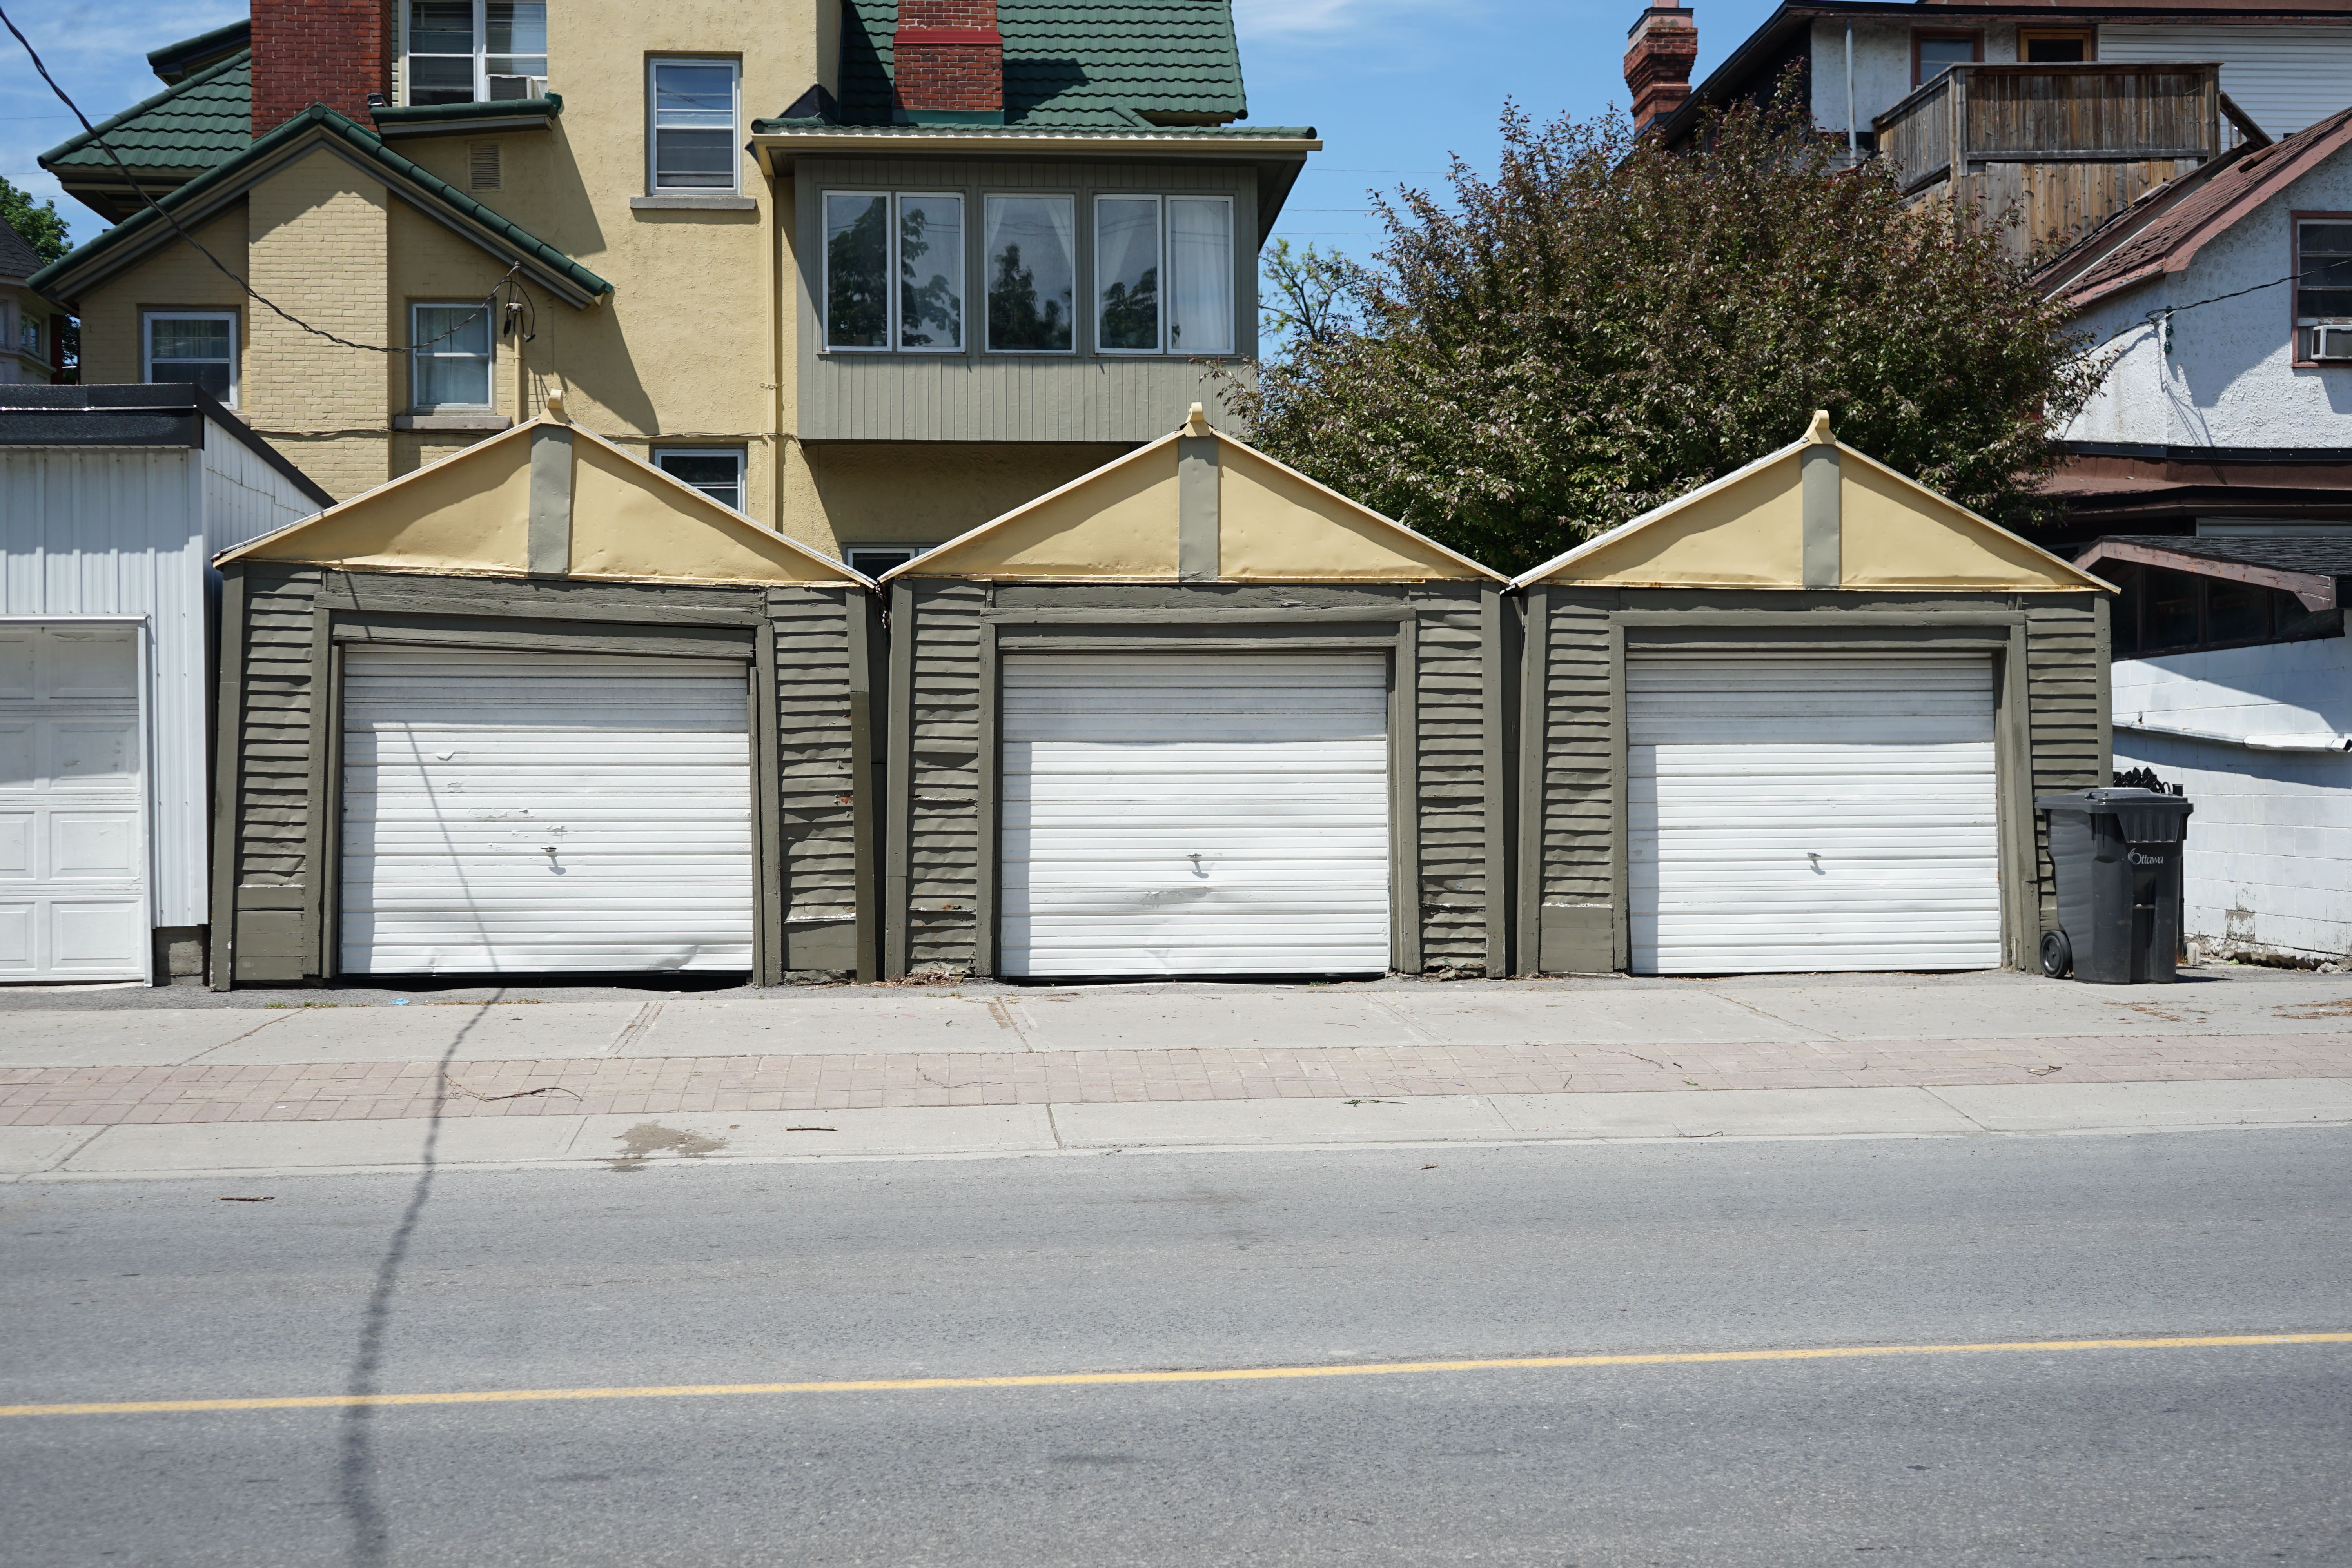
As California's housing shortage continuesto be addressed, Accessory Dwelling Units (ADUs) have become recognized as oneof the most popular home improvement projects. Among the various ADU options,garage conversions are often considered the most cost-effective and efficientbecause an existing structure is utilized instead of a completely new buildbeing required.
Rental income can be generated, housing canbe created for aging parents, adult children can be accommodated, or a privatehome office can be established through the conversion of an unused garage intoa legal ADU. Your property's value and functionality can also be significantlyenhanced. The approval process for many ADU projects has been simplified byCalifornia's recent housing legislation, and homeowners have been encouraged tomaximize existing residential properties.
According to the California Department ofHousing and Community Development (HCD), an important role in expanding thestate's housing supply continues to be played by ADUs, while permittingprocedures have been streamlined by many cities to accelerate development. Thecomplete garage conversion ADU process—from planning and permits toconstruction and final inspection—is explained in this guide.
Detached or attached garages are alreadyunderutilized in many California homes. Converting a garage offers severaladvantages like increased property value, faster construction timeline,potential rental income opportunities, and lower construction costs compared toa new detached ADU.
The advantages also include home office orstudio space, reduced environmental impact through reusing and increasingstructure, housing space for family members, and better utilization of existingproperty. Since the walls, roof and foundation are already in place, fewerstructural modifications are typically required for garage conversions than fornew construction.
Step1: Evaluate Your Existing Garage
The suitability of the garage forconversion is determined as the first step. A licensed contractor or structuralengineer will inspect framing of the walls, condition of the foundation, heightof the ceiling, and structure of the roof.
Theyalso inspect accessibility of plumbing, damage from moisture, overall integrityof the structure, and electrical system condition. Reinforcement may berequired for older garages to meet current California building and seismicsafety codes.
Step2: Understand Local ADU Regulations
Although many ADU regulations have beenstandardized by California, local development standards are established by eachcity and county. The key considerations include maximum ADU size limits, zoningrequirements & regulations, setback requirements &standards, and heightlimitation requirements.
Italso includes parking regulation & requirements, historic districtregulations where applicable, and fire safety requirements & regulations.Unnecessary delays during permitting are avoided by working with professionalsfamiliar with your local jurisdiction.
Step3: Hiring Design Professionals
A functional and code-compliant livingspace is created through professional design. Typical services include detailedsite plans, architectural design drawings, energy efficiency calculations Title24, detailed floor plans, and mechanical, electrical, and plumbing layouts.
Permit approval times are improved andconstruction changes are reduced through well-prepared plans.
A typical garage conversion project isdistributed approximately as follows: property evaluation 5%, design andengineering 15% permit approval 15%, demolition 5%, construction 40%, interiorfinishes 15%, final inspection 3%, and move-in readiness 2%.
Step4: Obtain Building Permits
Permits are required before constructionbegins for most garage conversions. Typical permits include electrical systempermit, mechanical system permit, plumbing system permit, and buildingconstruction permit.
Permit applications generally includestructural engineering calculations, detailed site plans, architectural designplans, and energy compliance documents. Online permit submission and digitalplan review are now offered by many California jurisdictions, helping approvaltimes to be reduced.
Step5: Plan the Interior Layout
Comfort is maximized within a compact spaceby an efficient floor plan. One-bedroom layouts, accessible floor plan designs,studio layout, and one-bedroom plus office layouts are included in common arealayout.
Kitchen area, bedroom area, living areaspace, storage space, bathroom space, and laundry space are included in typicalrooms. Smaller ADUs are often made tofeel more spacious through open-concept designs.
Step6: Upgrade Utilities
Substantial utility upgrades are requiredfor most garages. This typically includes electrical work, plumbing work, andHVAC systems. The electrical worksinclude lighting installation, electrical panel upgrade if necessary, newelectrical wiring, dedicated electrical circuits, and additional electricaloutlets. The plumbing work includes sewer connection installation, drainagesystem installation, water heater installation, and water supply lineinstallation.
The HVAC system, ventilation system, heatpump system installation, exhausts fan installation, and air conditionersystem. One of the most important aspects of a successful garage conversion isconsidered to be proper utility planning.
Step7: Improve Structural Performance
Garages were originally designed for thestorage of vehicles—not for residential occupancy. The common upgrades includefoundation improvement work, new insulation installation, new windowinstallation, and wall reinforcement work. It also includes exterior doorinstallation, fire-rated construction work, and raised flooring installation ifrequired.
Additional structural improvements areoften required for older buildings due to California's seismic requirements.
A typical construction budget is allocatedapproximately as follows: construction labor accounts for 35%, materials 25%,mechanical systems 10%, design 8%, permits 5%, interior finishes 10%, and 7%contingency reserves.
Step8: Interior Construction
Once structural work is completed, theinterior begins to be shaped. Typical construction updates include theinstallation of cabinets, flooring, insulation, countertop, and drywall.
It also includes the installation ofappliances, lighting, trim work, bathroom fixture, and interior painting work.Long-term maintenance and operating costs are improved by selecting durable,energy-efficient materials.
Step9: Final Inspection process
Throughout construction, compliance withbuilding codes is verified by local inspectors. Typical inspection includes theinspection of plumbing works, electrical works, framing, and foundationinspection if modified.
It also includes installation inspection,environmental tester inspection, and final inspection. Only after the finalinspection is passed can the ADU be legally occupied.
Step10: Occupancy Certificate
The final step is having approval receivedfrom the local building department. Depending on the jurisdiction thehomeowners receive certificate of occupancy issuance where required, finalpermit closure completion, and final inspection approval. At this point, theADU is ready to be rented or occupied.
Although every project differs, thisschedule is followed by most garage conversions. A typical garage conversionschedule includes planning and design, which takes approximately 4–8 weeks;engineering, which takes 2–4 weeks; permit review, which takes 4–10 weeks;construction, which takes 3–6 months; and final inspection, which takes 1–2weeks.
Overall, approximately 5–9 months should beexpected by homeowners from planning to completion, depending on projectcomplexity and local permitting timelines.
CostFactors
Garage conversion costs are determined byseveral variables. Major cost drivers include electrical upgrade requirements,condition of the existing garage, plumbing installation work, and structuralupgrade requirements.
They also include quality of finishes,accessibility of the site, local labor cost factors, selection of appliances,and HVAC system installation. An existing garage is generally converted at amore affordable cost than a detached ADU is built because much of thestructural shell already exists.
CurrentIndustry Trends
The ADU market in California continues tobe shaped by ongoing changes.
MultigenerationalHousing
Garage conversion ADUs are built by manyhomeowners for professional caregivers, aging parents, extended family members,or adult children.
RentalIncome
An opportunity to generate long-term rentalincome while increasing overall property value is provided by garage ADUs.
SustainableConstruction
Builders increasingly incorporate low-flowplumbing fixture installations, heat pump HVAC system installation, ENERGYSTAR® appliance installation, LED lighting systems, and high-performanceinsulation systems.
SmartHome Technology
Modern garage conversions often includeWi-Fi-enabled security systems, leak detection sensor systems, smart thermostatsystems, smart lighter systems, and keyless entry systems. Energy efficiency,security, and convenience are improved by these technologies.
For the success of a project to bemaximized, a realistic budget with a 10–15 percent contingency fund should beprepared, licensed architects and contractors should be hired, and local ADUregulations should be verified before the design process begins. A sufficientstorage should be planned with the compact layout, floor plans should befinalized before construction begins, and quality insulation &energy-efficient windows should be included as an investment.
The copies of warranties, inspectionreports, and permits should be kept for future reference, and regularcommunication should be maintained with your contractor. Delays are minimizedand costly change orders are reduced through good planning.
Numerous long-term advantages are offeredby a professionally designed garage conversion. The benefits include anincrease in property value, construction costs that are lower than those ofmany detached ADUs, the potential to generate rental income, and projectcompletion within a shorter time frame.
Italso includes improved energy efficiency throughout the space, flexible livingarrangements for occupants, greater resale appeal for the property, and moreefficient land utilization. One of the most practical and financially rewardinghome improvement investments is represented by the conversion of an existinggarage for many California homeowners.
Conclusion
Additional living space is efficientlycreated through a garage conversion ADU while the most is made of an existingstructure. Through a structured process that includes garage evaluation,understanding local regulations, obtaining permits, upgrading utilities,completing structural improvements, and passing final inspections. This willresult to the conversion of an unused garage into a suitable dwelling for itshomeowners become possible.
With ADU development continuing to beencouraged through streamlined regulations in California and the demand forflexible housing solutions continuing to grow, garage conversions are regardedas an attractive option for homeowners seeking rental income, multigenerationalliving, or increased property value. By partnering with experienced architects,engineers, and licensed contractors, a garage conversion can be completedefficiently, and a durable, modern living space that delivers long-termbenefits can be created.
