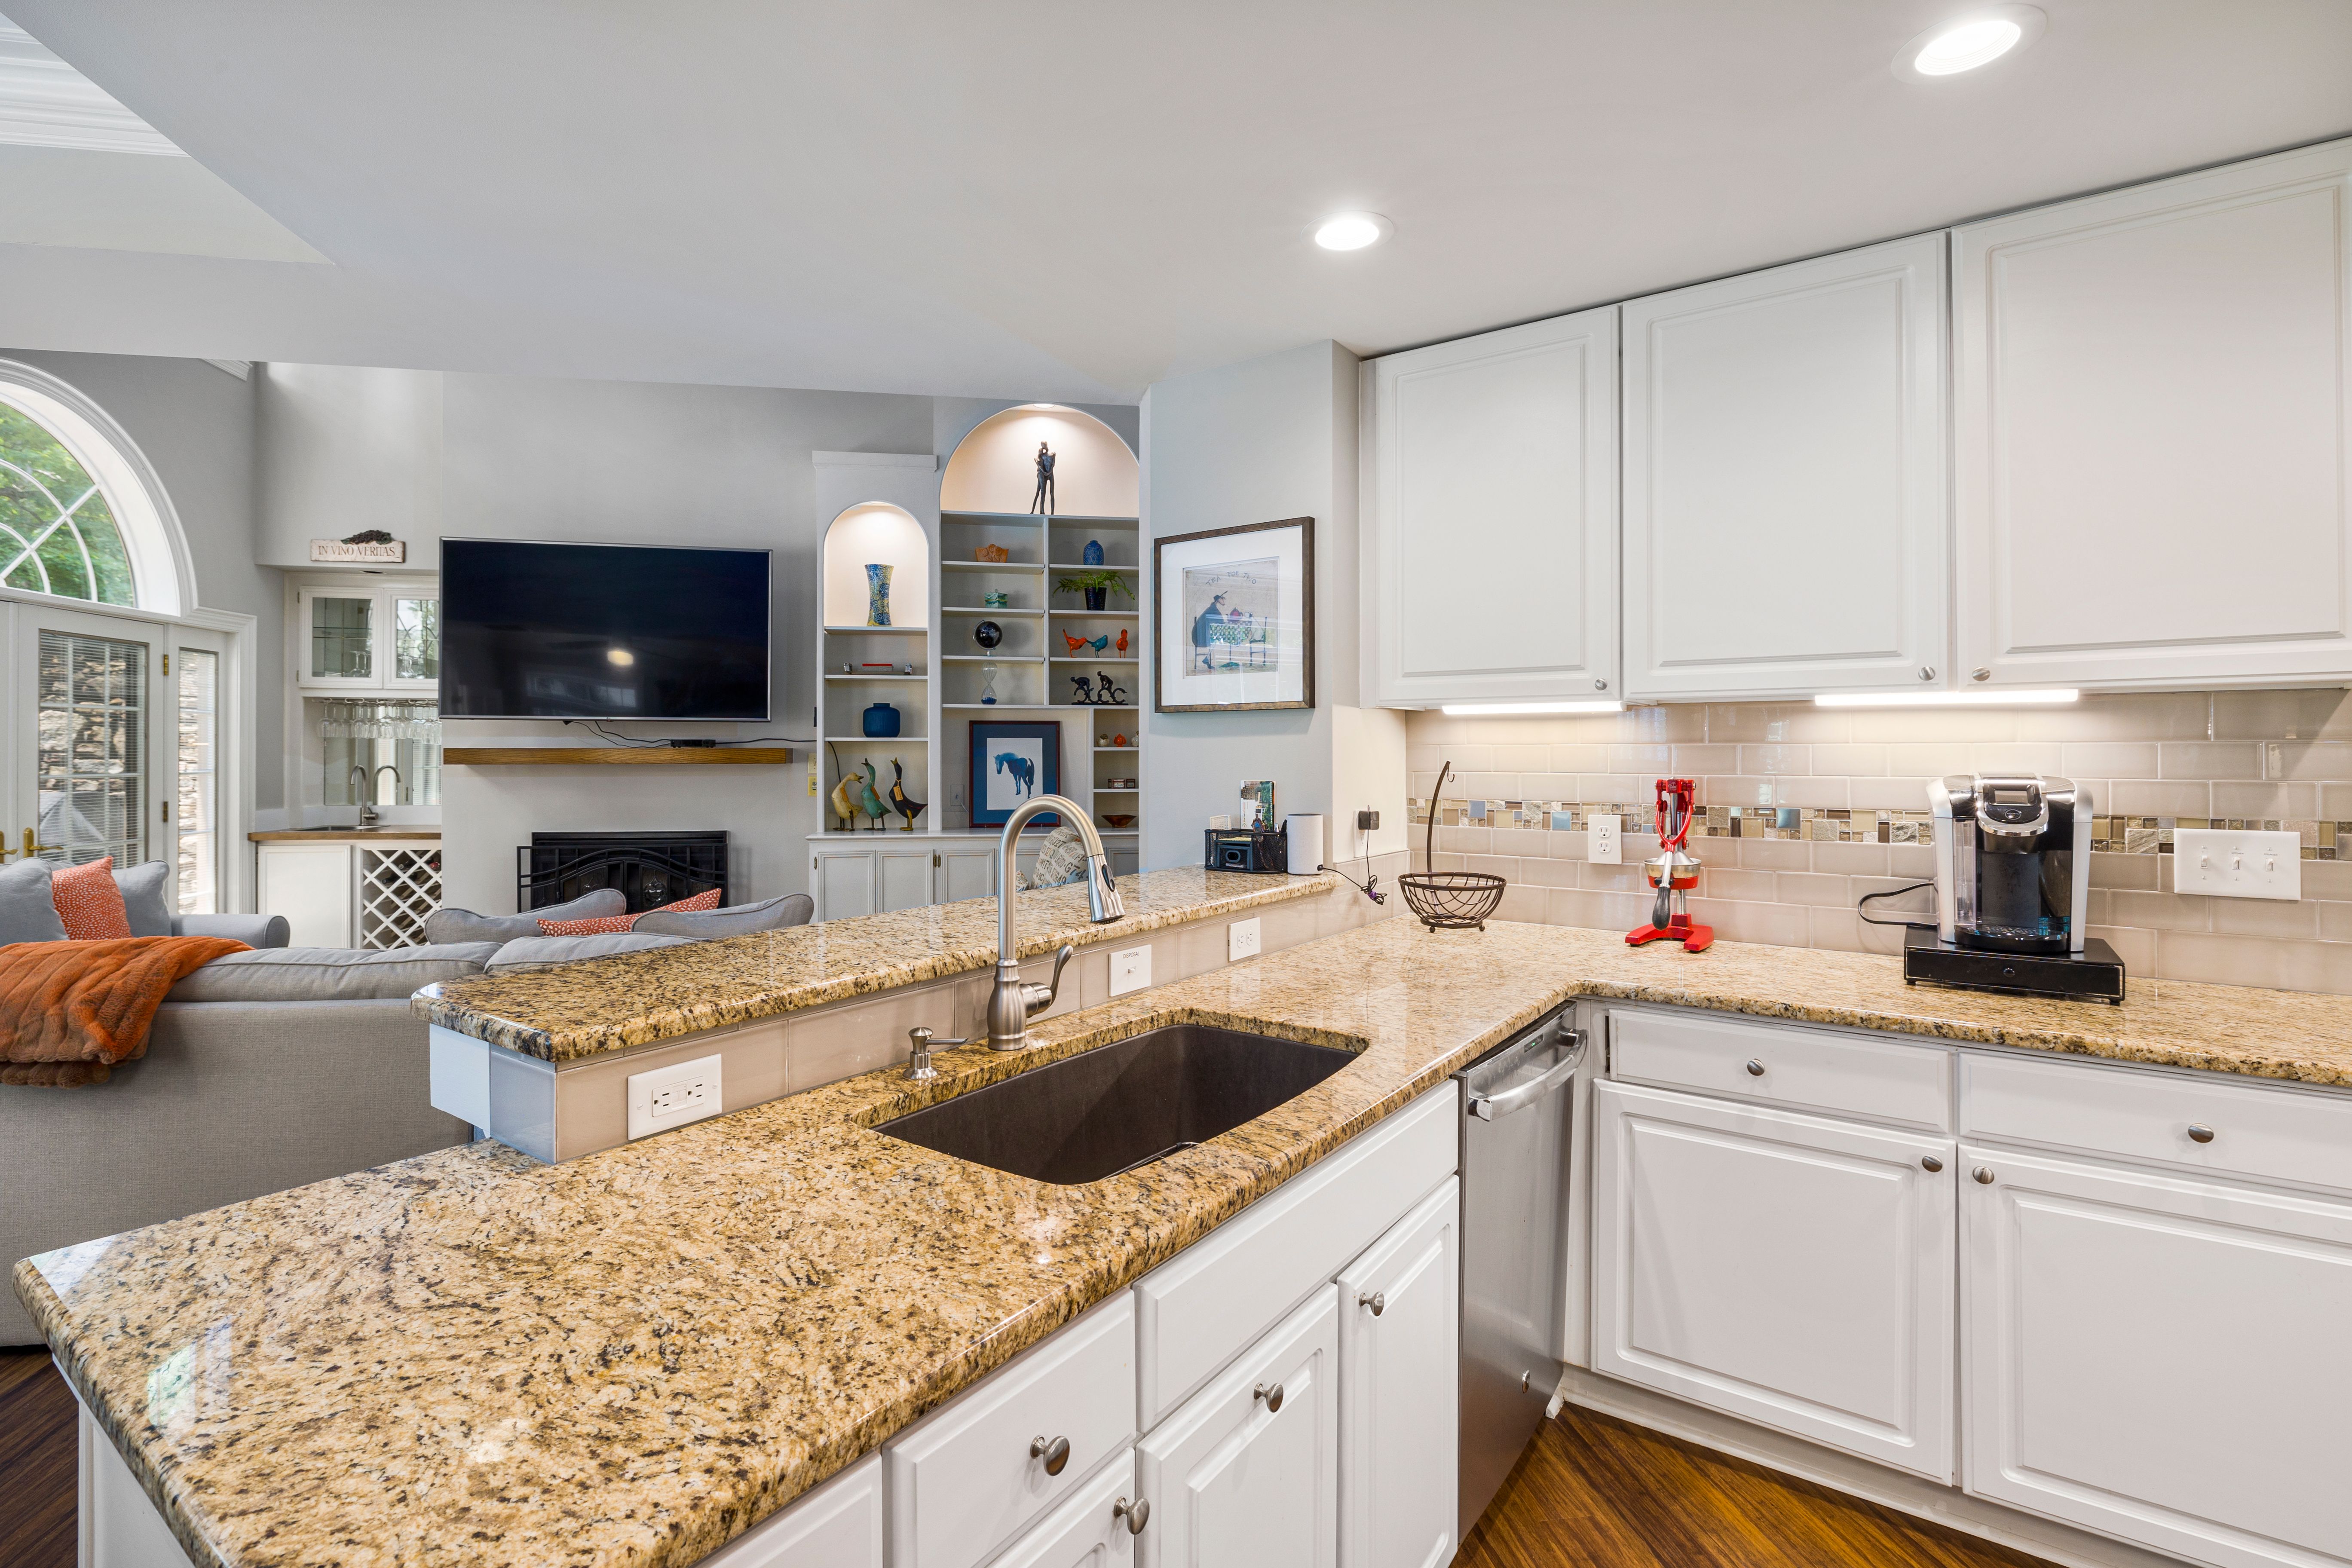
The kitchen, once regarded primarily as acooking space, has evolved far beyond that traditional role. The kitchen is aplace where people use for the purpose of entertainment, remote works, everydayliving and even socialize as a family and it is the heart of the house intoday's life.
Living indoor & outdoor is a definingfeature of residential design in Southern California. The modern kitchens thatcombine efficiency, contemporary aesthetics and functionality are increasinglyprioritized by homeowners.
A custom homedesign for a kitchen or an existing kitchen is being remodeled, the mostimportant decisions to be made is the selection of the right layout. Workflow,storage, lighting, traffic flow, and overall home value are influenced by thefloor plan.
Some of the mostcommon home improvement projects in America include kitchen remodeling,according to the 2025 U.S. Houzz Kitchen Trends Report. Some of the featuresthat people have been installing in their homes through kitchen remodelingprojects include walk-in pantry, energy efficient appliances, and seamlessintegration of outdoor living areas, dining areas and kitchens.
Most popularkitchen layouts, their advantages, ideal applications, and current designtrends for Southern California homes are explored in this guide.
Both functionality and everyday comfort areimproved by a well-designed kitchen. The benefits include improved flow oftraffic, better efficiency in cooking, enhanced lighting through natural light,and increased capacity for storage.
It also includes higher value for resale,greater efficiency in energy use, easier hosting & entertaining, and betterplacement for appliances. The Kitchen Work Triangle concept which focuses onthe arrangement and connection between the refrigerator, cook top and sink isused by professional designers to make kitchen tasks easier and more efficient.
1.One-Wall Kitchen
Appliances, countertops and cabinets areplaced along a single wall in a one-wall kitchen. It is best for ADU layouts,condominium spaces, studio layouts, apartment spaces, and small home designs.
The advantages include modern designappearance, efficient use of space, ideal choice for compact homes, lower costfor construction, and easy process of installation. The considerations of lesscountertop area may require additional storage in the pantry and limitedstorage space.
2.Galley Kitchen
Two parallel countertops with a centralwalkway are featured in a galley kitchen. It is ideal for smaller floor planlayouts, efficient cooking areas, and narrow home designs.
The benefits included are lower cost ofremodeling, efficient use of available space, easy access to appliances, andexcellent cooking workflow. Galley kitchens are appreciated by manyprofessional chefs because walking distance between workstations is minimized.
3.L-Shaped Kitchen
Two adjoining walls are used by theL-shaped layout to create an open workspace. Popular in South Californiabecause it supports social entertaining, accommodates kitchen island designs,maximize storage in corners, and opens into family room areas. Open-concepthomes are particularly well suited to this design.
4. UShaped Kitchen
The workspace is surrounded by threeconnected walls, providing extensive cabinetry and countertop space. Theadvantages include multiple zones for work, maximum amount of storage, easyorganization of appliances and excellent cooking workflow.
It is ideal for serious home cookingenthusiasts, luxury residential homes, and larger family households.
5.Island Kitchen
Perhaps the most sought-after kitchendesign today, the island layout is designed with a central workspace thatserves multiple purposes. Typical island features include storage space,preparation sink, dishwasher unit, device charging stations, seating area, andwine storage refrigerator. Central gathering spaces have been created by largeislands in many Southern California homes.
6.Peninsula Kitchen
A function similar to that of an island isserved by a peninsula, but it remains connected to the surrounding cabinetry. Thebenefits include better separation between the kitchen and living areas,additional seating space, suitable for medium-sized homes, and improved storagecapacity.
Many of the benefits of an island areprovided while less floor space is required.
The L shaped kitchen is the most popularlayout. It is followed by the island kitchen, galley kitchen, U-shaped kitchen,peninsula kitchen and finally the one-wall kitchen is the least popular layout.
Choosingthe Right Layout
The best kitchen floor plan is selectedbased on several factors.
HomeSize
Modular homes often benefit from gallerykitchen layouts, peninsula kitchen layouts, and one-wall kitchen designs. Thelarger homes can accommodate island kitchen designs, double island kitchenlayouts, and U-shaped kitchen layouts.
Lifestyle
How the kitchen is used by your familyshould be considered. The questions to ask were include how many people cooksimultaneously, whether children use the kitchen, do you entertain frequently,whether casual dining is important, and do you work from home. Open layouts with oversized islands areusually preferred by families who entertain often.
StorageRequirements
One of homeowners' top renovationpriorities is storage. Popular storage solutions in flow, pull-out drawersystems, appliance garage cabinets, walk-in pantry spaces, deep storage drawersystem, and corner cabinet storage organizers. Organization is improved andcountertop clutter is reduced by well-planned storage.
TheKitchen Work Triangle
The work triangle concept continues to beused by professional kitchen designers. The triangle connects kitchen sink, cooktop unit, and refrigerator area. The modern kitchens often expand this conceptinto work zones, including cleaning area, food preparation area & beveragepreparation station, storage area, cooking area, and baking preparationstation. Multiple users are supported simultaneously by this approach.
LightingConsiderations
Kitchen functionality is dramaticallyaffected by lighting. The successful designs combine ambient lighting forgeneral room illumination. The accent lighting highlights the storage shelving,decorative design features, and kitchen cabinetry. The task lighting focusesthe lights over the islands, cook tops, sinks, and countertop areas.
In Southern California the sliding glassdoors and large windows are popular because a seamless connection to outdoorliving areas is created and natural light is maximized.
CurrentKitchen Design Trends
Kitchen design continues to be evolvedalongside changing homeowner lifestyles.
Open-ConceptLiving
To create larger gathering spaces, wallsseparating living rooms and kitchens are increasingly removed.
OversizedIslands
The large islands now serve as homeworkstudy stations, home office workspace areas, kitchen dining tables, and homeentertainment hubs.
SmartKitchens
Technology integration continues to beexpanded. Motion sensor kitchen faucets, smart refrigerator systems, touchlesskitchen appliances, Wi-Fi enabled oven systems, and voice controlled lightingsystems are considered as popular features.
SustainableMaterials
The choices which are environmentallyresponsible include flooring made from bamboo, wood cabinetry certified by FSC,energy-efficient kitchen appliances, paint with low VOC content, LED-basedlights, and countertops made from recycled materials.
HiddenStorage
The homeowners increasingly requestpull-out pantry storage systems, concealed recycling storage centers, hiddendevice charging stations, and appliance garage cabinets. Cleaner and moreorganized kitchens are created by these features.
BudgetConsiderations
Materials for countertops, changes to thelayout, selection of appliances, quality of cabinets, and relocation ofplumbing determine the cost of a kitchen renovation. In addition flooringmaterials, custom finish options, kitchen lighting, and upgrades to theelectrical systems are included.
Project duration and remodeling costs aregenerally increased by moving gas lines or plumbing lines. The most costeffective approach is often retaining the existing layout while upgradingfinishes.
Define your cooking & entertainingneeds, prioritize an efficient workflow, and plan storage before selectingdecorative finishes at the beginning of your renovation. In addition invest inquality cabinetry, choose energy-efficient appliances, maximize naturallighting, and include sufficient electrical outlets and USB charging stationsare to be included before planning the renovation.
Work with experienced kitchen designers& licensed contractors to achieve a functional and durable kitchen. Wellfor years to come, a kitchen is created through thoughtful planning.
Long-term value is offered by aprofessionally designed kitchen by improving both lifestyle and functionality. Enhancedspace for entertaining, improved interaction among family members, increasedstorage capacity, and greater efficiency in cooking are the key benefitsincluded in well-designed kitchen. It also includes higher efficiency in energyuse, better organization of items, increased value of the property, andstronger appeal for resale.
For many homeowners, the kitchen isconsidered the single most influential room in determining a home's comfort andmarketability.
Conclusion
Selecting the perfect layout for thekitchen is the most important decisions when renovating or building a customhome. From the convenience of having a galley kitchen to the openness of theL-shaped, U-shaped, or island kitchens, you will need to find a kitchen layoutthat matches the size of your home and your long term needs.
As the trend toward open-concept homescontinues in Southern California and people use more and more smart technologyand sustainable design, today’s kitchens are more flexible than ever. A kitchenthat not only enhances daily living but also adds lasting value to your homefor years to come can be created by combining efficient layouts, qualitymaterials, thoughtful storage solutions, and professional design expertise.
