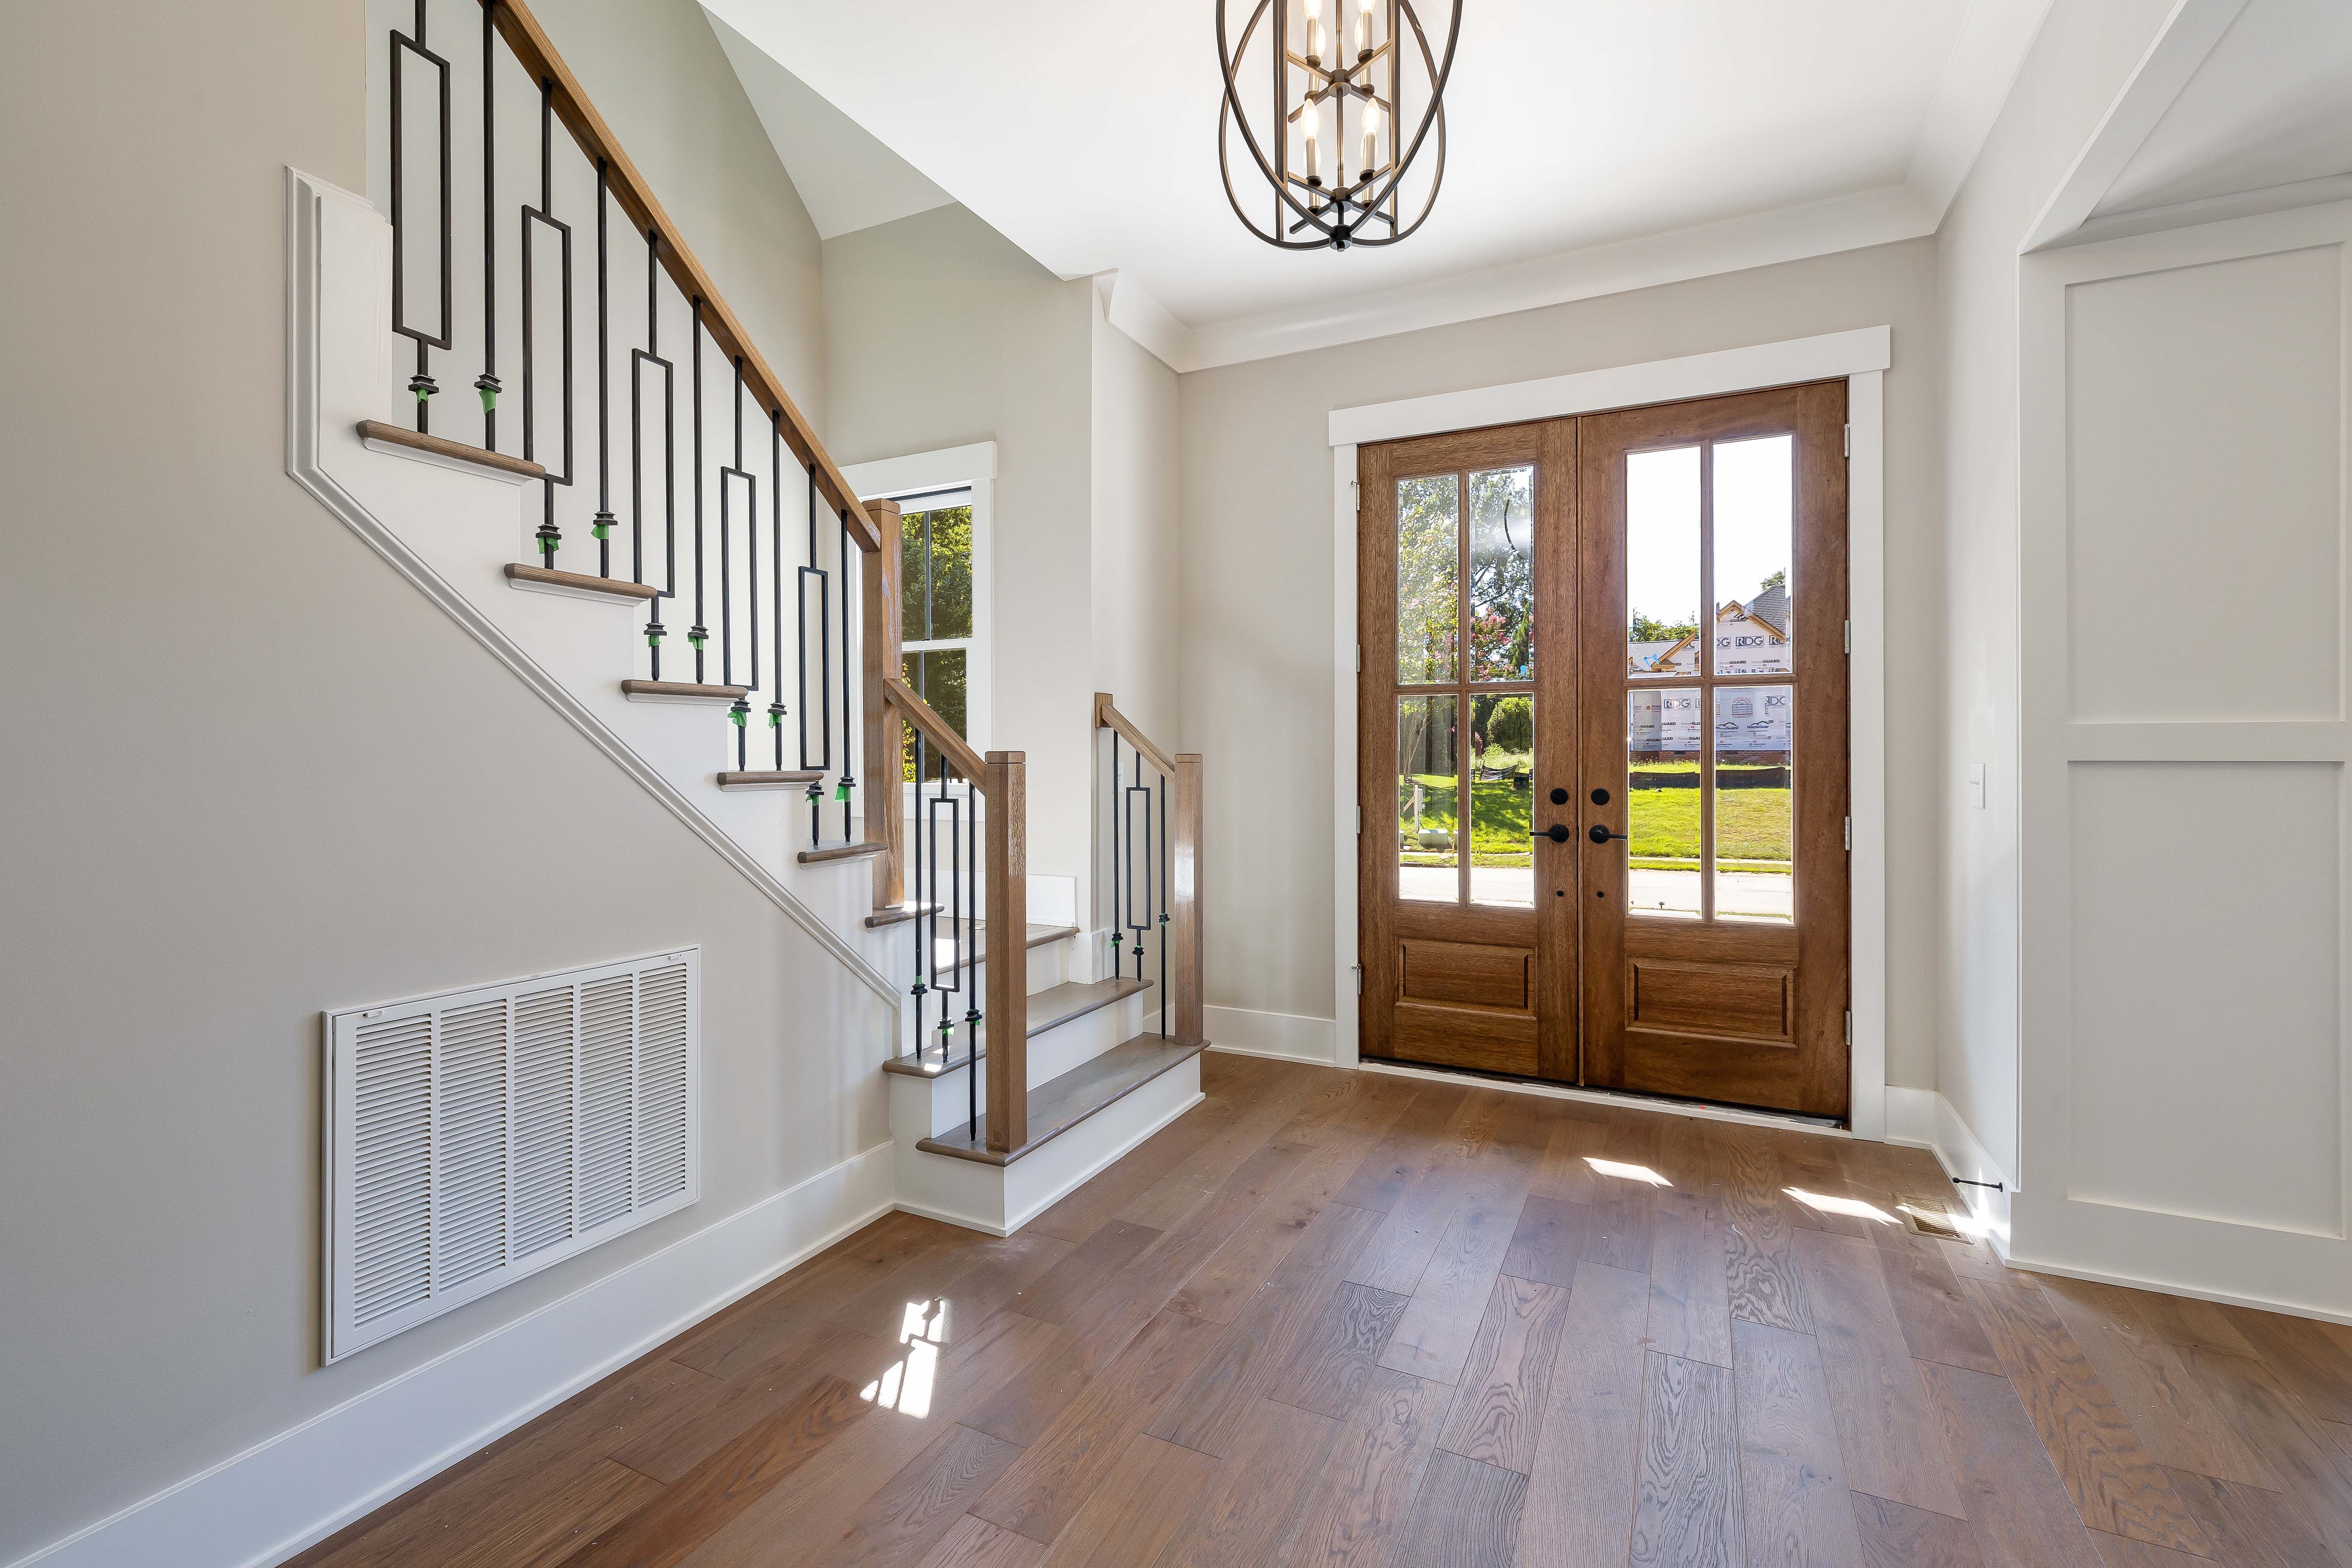
Building a custom home is one of the wisest and rewardinginvestment a homebuyer does. If you are buying an existing property or choosinga production home from limited floor plans, custom home buildings ensurehomeowners to build their home which is highly tailored according to theirpreferences, likings, lifestyles, and long-term needs.
Custom homes are becoming increasingly popular across thenation. Because of the growing demand for smart home technologies, flexiblespaces, and energy-efficient designs, as per National Association of HomeBuilders, a significant percentage of newly built residential constructions arecustom homes. This has been a new norm in luxury housing market and in suburbanareas.
Whenever you arebuilding a custom home, you have complete control over the design of the home,the materials used, the layout according to your likings, and final touches andfinishes. Instead of getting into an existing structure, the homeowners candefinitely create a home that matches their vision. The key benefits of customhomes or floor plans which are personalized to each and every individual,energy efficiency, smart home integration, materials, quality will be higher,functionality of the home will be better in the long run, and the custom homesalways have a very good property value.
Here is the market snapshot of custom home building. Theaverage home size will be around 2,500 to 3,000 square feet, and the buildingtimeline around 8 to 18 months. Energy savings would be around 20 to 40percentage when compared to the older homes. There are unlimited virtual designoptions available, and almost 20 percentage of the families opt out for customhome.
Step 1. Vision:
Careful planning is the base for any successful custom home. Before getting into meetings with architects or builders, the homeowners have to consider how many number of bedrooms and bathrooms should the home have. They have to define the concept, whether it is going to be a open concept or a traditional layout, and do they have any requirements for home office and living areas in outdoor. Considering the family needs of the future, the plan has to accommodate futuristic needs. Accessibility should be considered, and the technology, smart technology preferences should be made. Before getting into other steps, creating a willful wish list will help the builders and architects to come up with a better plan and quote, so they understand the priorities and your budget expectations.
The popular trends in 2026, people are looking for multi-generational living spaces, home offices, and wellness-focused designs. There has to be space for outdoor kitchens and entertainment. The building should be energy efficient and the construction should include solar installations for the future.
Step 2: Budgeting:
This is the most critical stage of custom home construction. Budgeting is very important so that both the homeowners and the architects/ construction companies will work together to establish a budget for the project.
Whenever we talk about budget, it should include the cost of land acquisition, which is almost 15 to 30 percentage of the total budget. Considering design, engineering, architectural plans, structural engineering and permitting. The budget should include the labor materials, labor and materials, equipment and subcontractors.
You have bought the land and then you have to prepare the land for building the right home. So, the grading, excavation, drainage and utility connections or the site preparation methods, it has to be included in the budget. While coming up with the plan, we have to consider the finishes in the interiors too. The fixers, flooring, countertops, cabinets and appliances includes the interior finishes budget. Normally, in any project, there will be overshooting of budgets. So, the industry experts say almost 10 to 15percentage of the budget should be allocated for unexpected expenses.
The typical cost breakdown of a custom home will be: Land purchase around 20%, designs and permits from the authority’s 10%, foundation and structure will be around 30%, mechanical systems around 15%, interior finishes 20%, and the contingency fund 5%.
Step 3: Right Building Lot Selection:
The construction cost and the future resale value of your home depend on the location you choose. The factors, which includes,
Selecting the right place is Regulations in zoning. The local zoning laws have a lot of restrictions in terms of height and structures allowed in that area. So, we have to be careful in selecting the place with less stricter zoning regulations. Utility access like sewer, water, gas, electricity, and internet should be checked from your land so that You don't have disappointments after the construction.
Another factor which affects the budget is poor soil conditions. If the soil is poor, we have to get more expensive foundations, which results in higher budget. Also, the topography of the land increases the budget in case if the steep is lot. So increased evacuation, excavation, and drainage costs will occur. While choosing a home lot, we have to check the amenities like healthcare, parks, schools, and access to transportation. These amenities influence the value of the property.
Step 4: Hiring an experienced custom home builder:
If you want your home project to be successful, you should select the right builder for constructing your home. The key things which you have to look for in a home builder is a portfolio which is already proven, licenses and insurances of the home builder, client testimonials and reviews, transparent pricing structure, a subcontractor network which should be reliable, and his communication should be effective.
If you have a few builders whom you think are potential, you must ask questions about the timeline of the projects, the warranty, quality control, and change order management. Material sourcing practices should also be inquired upon because inventory is very important to keep the flow running. A reputable builder will provide all the detailed answers and realistic expectations.
Step 5: architectural planning and design development.
During this step, the ideas of the home will be transformed into a plan which will be construction-ready. The responsibilities of the design team are as follows. The architects propose the floor plan, aesthetic concepts, and elevations. The engineers are responsible for integrity of the structure and code compliance of the state authority. Interior designers will have a plan for finishes, lighting, fixtures, and furnishings. The design should consider the natural lighting, good ventilation, traffic flow, energy efficiency of the building, storage, requirements, and possibilities of future expansion. The connectivity between the indoor and outdoor should also be planned. Modern house owners want flexible spaces which can be adapted at any point in time according to their need.
Step 6: Regulatory Approvals and Permitting:
You have the plan ready and you are ready to get the construction started. The builders should have done the required permits to get started. The common and basic approvals which are needed are the building permits, plumbing and electrical permits, environmental approvals by the environmental body, mechanical permits, and homeowners' association approvals. The timelines of the permit depend from municipality to municipality, which can range between several weeks to several months. If your plan is good and you plan early, it will definitely save you a lot of money because of the delays.
Step 7, the construction phase:
Once you have all required permits approved, the real physical construction begins. The foundation is the backbone of the entire structure. It holds the entire structure together and the engineering should come up with plans based on the local soil and climatic conditions. There is different type of foundation types, which are like slab on the grade, crawl space and basement foundation. Once the foundation is done, then comes the framing. They establish the skeletal structure of the home, which includes exterior, interior walls, roof systems and flooring systems. The mechanical system installations comprise of electrical systems, plumbing, HVAC and security systems. The smart home infrastructure is also part of mechanical systems. The exterior finishes include stone, brick, stucco, fibre-cement siding, and engineered products, composites of wood.
Step 8. Interior Finishing:
Once the construction is done, then goes the interior phase, which transforms the raw structure into a livable home. The major interior selections are kitchen cabinetry, flooring, paints, lightings, trim, bathroom fixtures, doors, countertops, home appliances. The modern customers have a lot of preferences, and the most requested features for interior design are walk-in pantries, countertops on quartz, smart lighting systems, bathrooms with spa, all the appliances should be energy efficient, vinyl plank flooring, and large kitchen islands. These are all the in-demand features right now the buyers are seeking for. These features do well both in custom and resale markets.
Step 9, Smart Home and Energy-Efficient Technologies:
Sustainability is the buzzword when it comes to modern custom homes. The design should support sustainability. The homes can save energy through high-performance insulation, windows with triple pane, appliances with high energy star ratings, solar panel integration, advanced air sealing systems, and heat pump. While the smart home technologies evolve around smart thermostats, lighting which is automated, security cameras all around, devices which is controlled by voices, Internet of Things, remote accessing system, and controls of smarter irrigation. If these energy-efficient and smart home technologies are integrated, there can be a saving of 20-40% ongoing basis, which is much better than the old houses.
Step 10: Final walkthrough before getting into the property:
The homeowners and builders conduct the final walkthrough and this inspection jointly identifies the defects in cosmetics, any incomplete work, mechanical issues, or warranty issues in the item. The builders take note of the inspection list and they will fix the items which have been found out and the final project is completed.
The final checklist also includes plumbing inspection, electrical systems verification, HVAC testing, and operations of the appliances to be tested, and finally, the safety devices which is installed will be tested. Once this testing is completed, the builders will provide the warranty document and occupancy certificate to the homeowners.
The common challenges:
Custom home building is an exciting process, and there are many common challenges faced even in well-organized projects. The price of the material might change and they are highly volatile because of the supply chain management conditions. So you must be prepared for the volatility of the material price. Weather plays an important role. Sometimes rain, snow, and extreme temperatures will delay the project and the schedules how to be changed accordingly. Once the design is frozen, it is highly advisable not to change the design in the course of the project. But still, if you want any modification during the mid-project, it increases cost and the timelines will be extended. The delays in permit because of the local regulatory processes affects the timeline of the projects. The project's timeline depends on the approval of the permits, but if you pick the right professionals, you can minimize the risk. Those professionals can manage the risk accordingly and allocate proper resources so that the schedule is on time.
The future of custom home construction:
There are many emerging trends in the residential construction industry. The changes are rapid and evolving at a faster pace. People want a trendy, modern home and here is the future. Net zero energy homes where the energy savings will be high and at the same time renewable energy sources will be planned accordingly. Home automation using AI, building which uses sustainable materials, the modular constructions components, architecture which is focused on wellness and EV charging station. The industry experts expect a huge demand for personalized and energy efficient homes which has a great combination of technology, sustainability, luxury and efficiency.
Final thoughts:
If you want a home which aligns with your goals, lifestyle, and future plans, you should opt for custom home building. Custom home building is the best process where we can achieve perfection and at the same time it meets good building practices & processes with a careful plan. Apart from planning, collaboration with the right construction company and careful budgeting will result in a dream home which you have constructed for your specific needs. We have provided each stage of construction, right from selection of land to the construction of home along with the final inspection and handover. The homeowners are involved in the process and they can make informed decisions based upon the inputs given by the construction contractor. The professional companies help you to avoid costly mistakes and a smoother building process is ensured. The future of construction and the home building is bright and the sustainability is the key. Custom homes are really valuable and it has a good return on investment when you are looking for the resale value.
Contact us now if you are looking to plan your futuristic custom homes.
