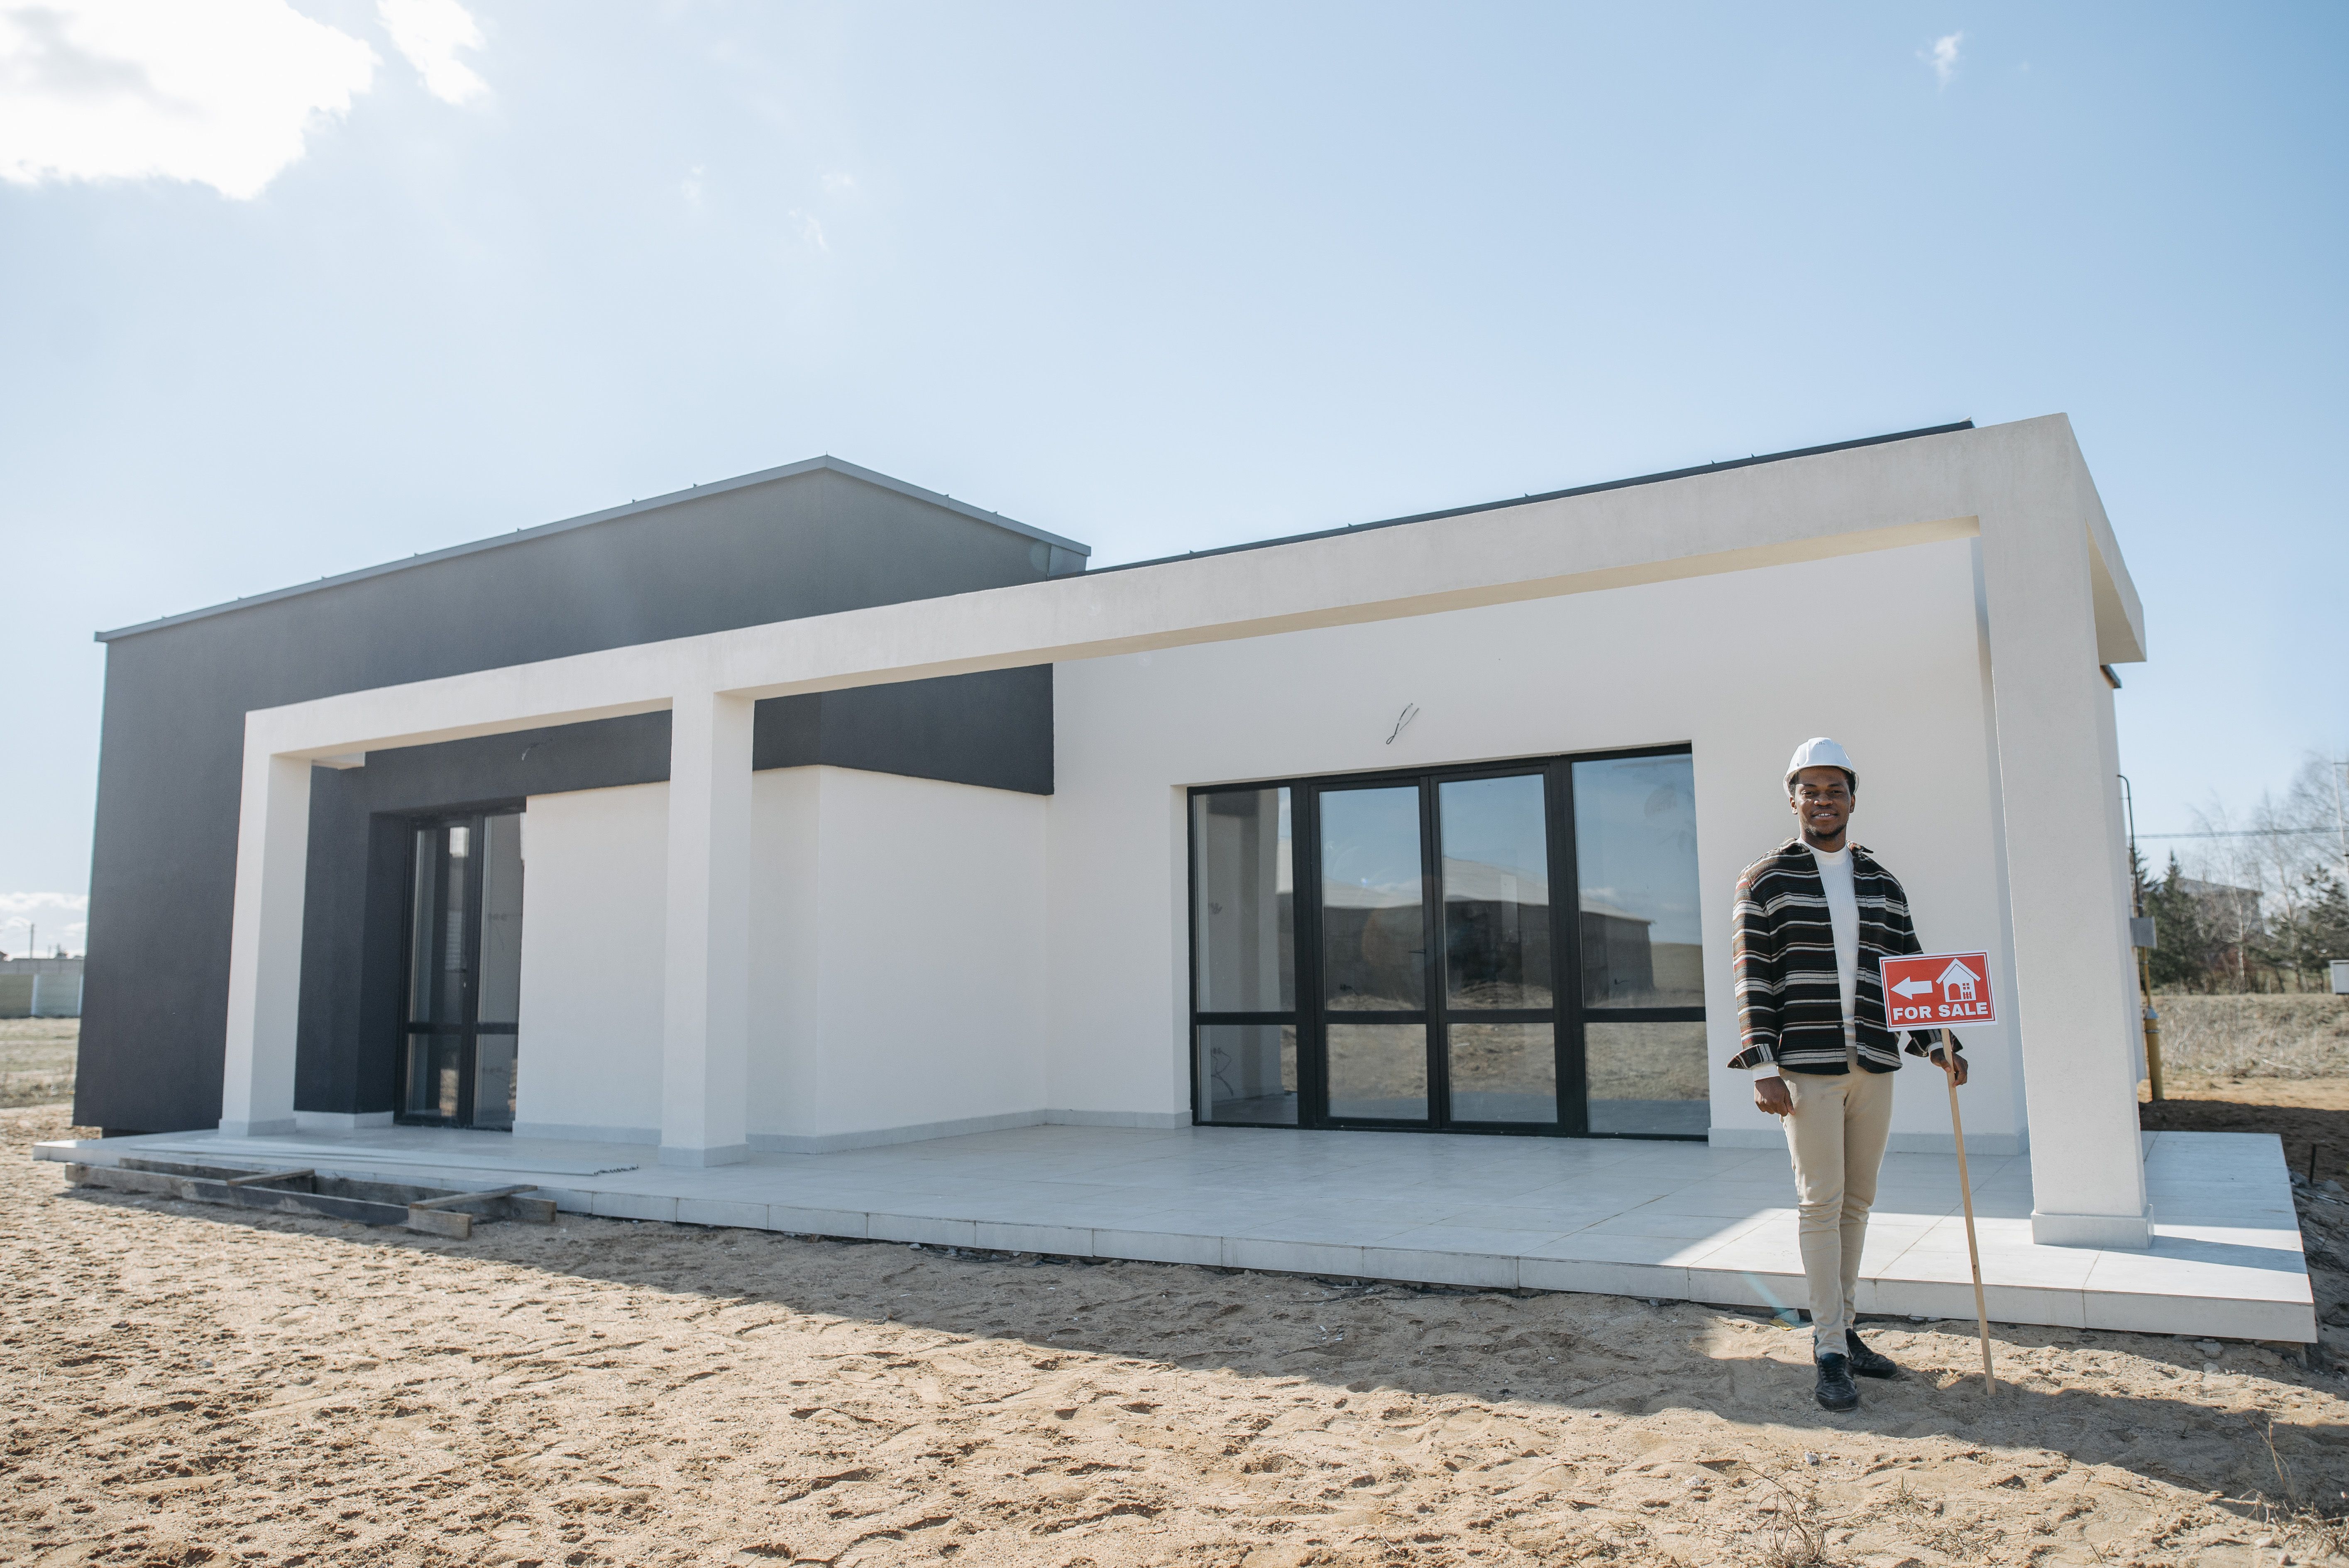
Accessibility law can still beviolated by a building that passes city inspection. In California, twooverlapping systems govern commercial accessibility. These include the federalAmericans with Disabilities Act (ADA) and Chapter 11B of the California BuildingCode.
The state code is enforced byyour building department during permitting, but both laws are enforced byprivate plaintiffs through lawsuits afterward. This guideline explains therules that apply to new constructions, modifications, and existing structures,and the responsible parties. It also helps understand how compliance can beincorporated into a project so that a claim does not arise.
Federal ADA Title III
Places of public accommodation,such as stores, restaurants, offices open to clients, hotels, and medicalfacilities, along with commercial facilities, are covered by Title III of theADA. The Department of Justice publishes the technical rules as the 2010 ADAStandards for Accessible Design. New construction must meet those standards,and alterations must meet them to the maximum extent feasible.
California Building Code, Chapter 11B
Accessibility requirements forpublic accommodations and commercial facilities are set by Chapter 11B of theCalifornia Building Code. Plans are checked and work is inspected against it bylocal building departments. California adopts new code editions on a three-yearcycle, and the state's rules differ from the federal standards in some details.When the two conflict, design to the stricter requirement.
Why Permit Approval Doesn't End Your Risk
Plans are approved against thebuilding code by a building department. ADA compliance is not certified, andprotection from a lawsuit is not provided. Plaintiffs can sue under federallaw, and California adds its own civil rights statutes, including the UnruhCivil Rights Act and the Disabled Persons Act.
Under the Unruh Act, a plaintiffcan recover statutory damages for each violation, which is why a single missingsign or an out-of-spec counter can turn into a demand letter.
What Triggers Compliance
The type of project determineshow much accessibility work you must perform.
New Construction
Full compliance is required ofnewly built commercial properties, which include but are not limited to theparking areas, entryways, pathways within, bathrooms, and other public-usefacilities. The accessible route should be designed first, and the programshould then be fitted around it. Far more is spent on retrofitting a failedroute after framing than on planning it at the start.
Alterations and Tenant Improvements
When you alter a space, thealtered area must comply. In addition, the path of travel to that area must beupgraded under federal rules, including the entrance and the route to yoursuite. The restrooms, drinking fountains, and telephones that serve it mustalso be included.
Federal regulations cap thisduty. Costs for path-of-travel upgrades are considered disproportionate oncethey exceed 20 percent of the cost of the alteration to the primary functionarea (28 CFR 36.403). Its own dollar valuation threshold is applied by California,and it is adjusted by the state over time. Ask your architect which thresholdgoverns your permit date.
Existing Buildings without Construction Plans
Even if nothing is ever built byyou, architectural barriers in existing public accommodations must be removedby owners and operators under federal law. This requirement applies whenremoval is readily achievable.
This means that removal can be easilyaccomplished without much difficulty or expense. Common examples includeparking spaces being restriped, signage being added, and furniture beingrearranged to widen a route.
Mixed-Use Buildings
A mixed-use building splitsacross regimes. The commercial portion is governed by the ADA and Chapter 11B,while the residential portion is governed by the Fair Housing Act andCalifornia's housing-accessibility provisions. The categories of the building’sdifferent parts should be confirmed before shared lobbies, parking, and pathsare designed.
Most accessibility problems arecaused by a handful of building elements. Check these early in design.
A continuous, unobstructed pathfrom parking and public transit stops to every public entrance and use area isprovided by an accessible route. Ramps on that route generally cannot exceed a1:12 running slope under the 2010 ADA Standards.
Accessible parking includesaccessible spaces, access aisles, signage, and a route to the entrance thatdoes not cross vehicle lanes without protection. The entrance and door shouldhave enough clear width (minimum 32 inches for the 2010 ADA Standards). Thehardware used on doors should not require tight grasping.
Accessible restrooms should haveadequate turning space; grab bars, proper fixture height, and clearance spacefor toilets and sinks. Service counters and other workstations should beprovided with at least one area accessible when seated.
Signage for permanent rooms andspaces should fulfil both tactile and visual standards. Code sections changewith each cycle, and California's dimensions can differ from federal ones.Every number in this list should be confirmed against the Chapter 11B editionthat applies to your permit.
Both the landlord and the tenantare held liable for ADA compliance under federal law, and who pays between themis determined by the lease. Interior work is often assigned to the tenant andcommon areas to the landlord under leases, but either one can be sued by aplaintiff.
The allocation should be checked in the lease,and it should be negotiated before the lease is signed. On the design side,accessibility design is handled by your architect, and what is shown in thedrawings is built by your contractor.
Problems are still identified bycontractors when conflicts are noticed in the field, such as a door swing thatblocks required clearance. Both should be asked to flag accessibility questionsin writing so they can be resolved before they are built.
The Role of a Certified Access Specialist (CASp)
Certified Access Specialists(CASp) are certified by California through the Division of the State Architect.Buildings and plans are inspected by a CASp for compliance with federal andstate accessibility standards, and a report is issued.
Three practical benefits areoffered by a CASp inspection. A documented list of deficiencies and a plan tocorrect them are provided. Procedural protections are provided by state law toowners and tenants of CASp-inspected property if a construction-relatedaccessibility claim follows.
California requires commerciallandlords to state in the lease whether the property has undergone a CASpinspection to satisfy a lease-disclosure rule. Your architect is not replacedby a CASp, and immunity is not provided by a CASp report. It documents yourcondition and your good-faith corrective work.
Exceptions and Edge Cases
Technical infeasibility. Limitedexceptions are allowed under federal and state rules. These exceptions applywhen full compliance is made technically infeasible by existing structuralconditions. The condition must be documented, and the maximum accessibilitythat remains feasible must be provided.
Unreasonable hardship. Someexceptions for unreasonable hardship in alterations are allowed underCalifornia's code. These requests are decided by local building officials, anddetailed cost and feasibility documentation is expected by them.
Historic buildings. TheCalifornia State Historical Building Code gives alternative standards forqualified historic structures. These alternatives do not erase the duty toprovide access, but they allow different solutions when standard solutionswould damage historic features.
Cost-cutting isn't an exception.Non-compliance is not excused by a budget overrun. Lowering finish quality orreducing square footage costs less than having a claim defended or an entrancerebuilt.
Your project type needs to bedetermined through the determination of whether there will be new construction,modification, or removal of barriers in an existing building. The designprofessionals with knowledge of California accessibility requirements should beemployed. Recent projects of a similar type and local permit history should berequested.
An early CASp review should beconsidered. The CASp can also evaluate drawings of plans and permits and detectany problems when making changes is still easy. It is necessary to map out theentire accessible path from parking and streets to all public use areas,including restrooms.
Lease allocation needs to bechecked to ensure that the parties responsible for paying for path-of-travelimprovements and corrections in common areas have been identified. Constructionneeds to be checked to verify clearances, slopes, and heights before finishesare applied.
A final CASp or architectwalkthrough should be completed to measure the as-built conditions against thedrawings. Any deviations should be corrected before opening. Always keepdocumentation by organizing drawings, inspections, and correction documents inan accessible place just in case you get sued for something.
Frequently Asked Questions
Is the ADA the same as California Title 24 accessibility?
No. The ADA is recognized as afederal civil rights law with technical standards. Chapter 11B of theCalifornia Building Code is recognized as the state's accessibility code and isenforced through permitting. Projects must satisfy both, and the stricterrequirement controls on any conflict.
Does the ADA apply to tenant improvements?
Yes. The altered area mustcomply, and federal rules require path-of-travel upgrades to the altered area,up to a disproportionality limit. Some of this work may also be assigned to youor your landlord by your lease.
How much does ADA compliance cost in a commercial building?
The cost is determined by thebuilding's starting condition, the project type, and the scope ofpath-of-travel work. A restriped parking lot and a new accessible restroom aresituated at opposite ends of the range. A CASp inspection and a contractor walkthroughgive you a priced list instead of a guess.
Can I be sued for ADA violations if my building passed inspection?
Yes. Federal or California civilclaims are not barred by building department approval. A CASp inspection and arecord of corrective work strengthen your position, but they do not prevent aclaim.
Do I need a CASp for a new commercial building?
A CASp is not required for everyproject in California. However, one is hired by many owners because legalprotections and the lease-disclosure rule are provided. You should be asked byyour attorney and lender whether one is required for your project.
What is a path of travel in ADA compliance?
A path of travel is defined asthe continuous route by which an altered area is connected to the buildingentrance. The area is also connected to the restrooms, drinking fountains, andtelephones that serve it. When a space is altered, that route is required to beimproved within a cost limit under federal law.
Final Takeaway
Accessibility should be treatedas a design driver, not a punch-list item. The accessible route should be laidout first, and the lease allocation should be checked. A CASp should be broughtin while the drawings can still be changed, and what the contractor buildsshould be measured. Those four moves cost far less than correcting violationsafter opening day.
