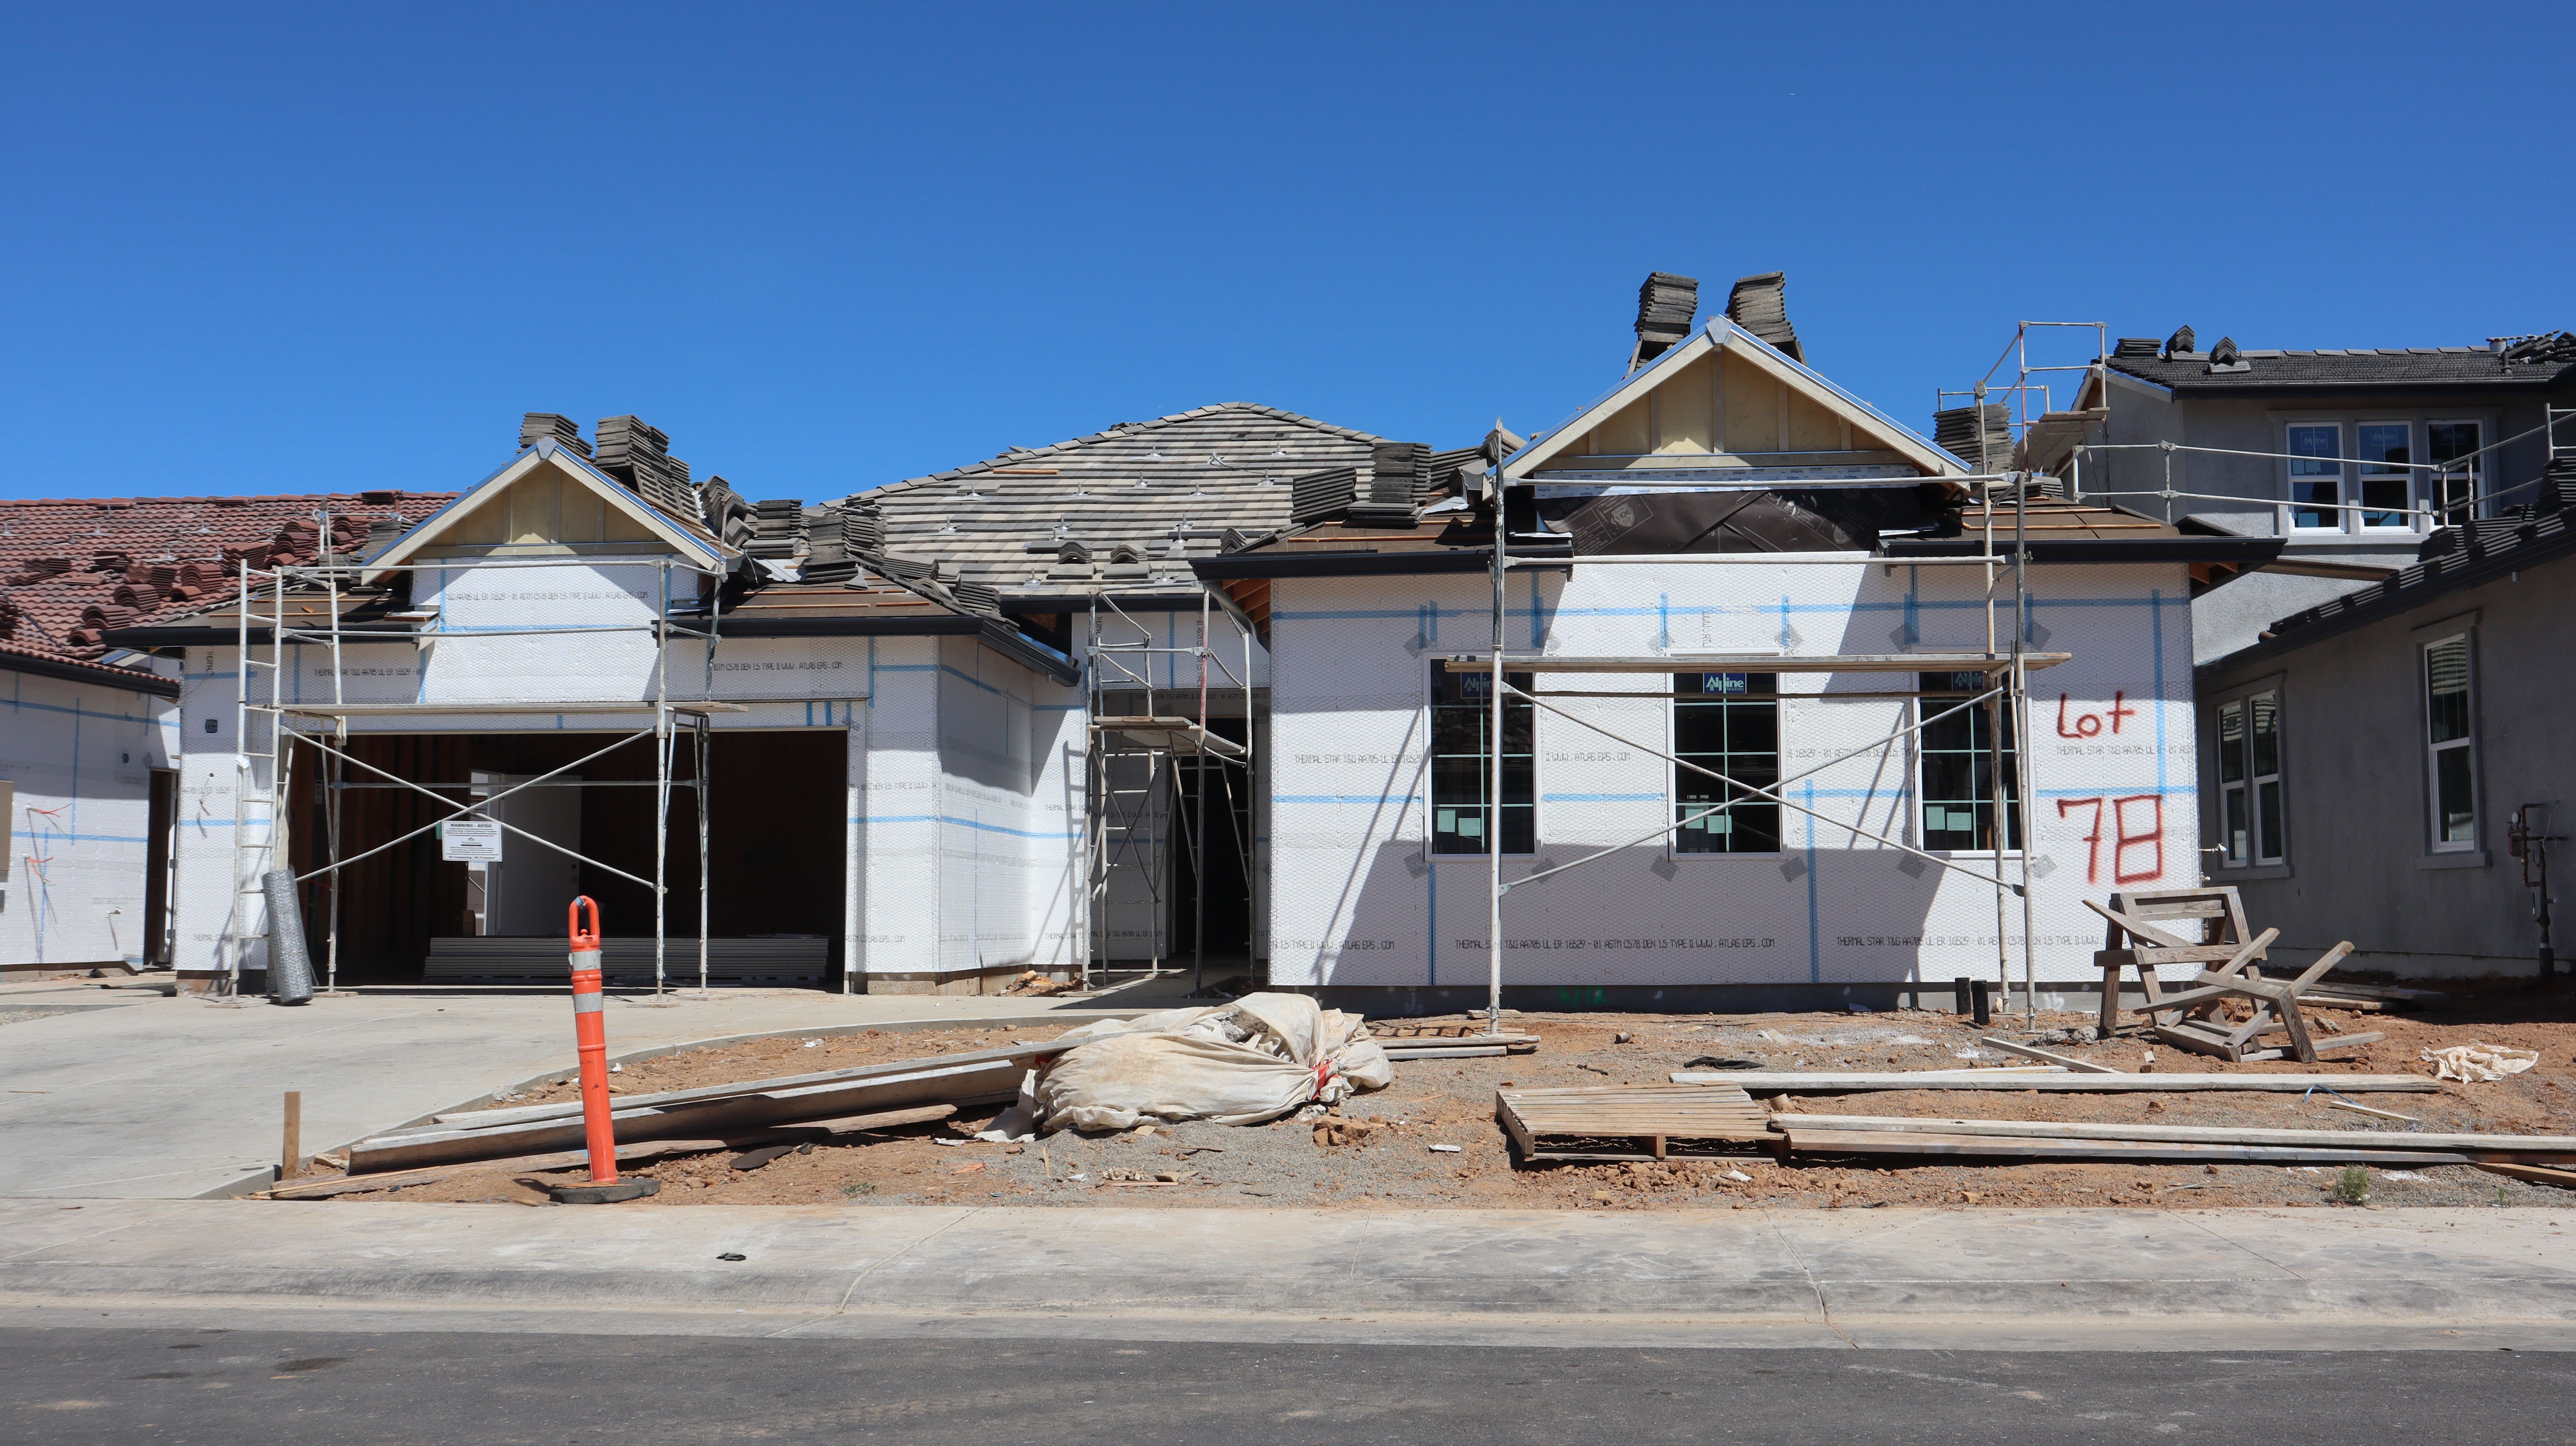
More than a color or material that you likemust be considered when flooring is chosen for a full home renovation. Overalldesign, along with your home's layout, moisture levels, traffic, pets,maintenance routine, and budget, should be considered when flooring isselected.
Selecting a different flooring product forevery room without considering how those materials are transitioned is thebiggest mistake made by homeowners. A better approach is started with the wholehouse: where visual continuity is wanted, where moisture resistance mattersmost, and where a different surface genuinely improves performance should bedecided.
Before visiting a flooring showroom, thehome should be divided into functional zones rather than individual rooms. Atypical full-home renovation might include different flooring priorities foreach area. In living rooms, appearance, comfort, and durability areprioritized, while stain resistance and cleanability are prioritized in diningrooms.
Inkitchens, moisture resistance, durability, and maintenance should beprioritized. In bedrooms, comfort, warmth, and noise control should beprioritized, while water resistance and slip resistance should be prioritizedin bathrooms. In hallways, heavy traffic durability is required, while dirt,moisture, and impact resistance are required in entryways.
Inlaundry rooms, moisture resistance and easy cleaning should be prioritized,while safety, durability, and secure installation should be prioritized onstairs. Then it should be decided whether one primary flooring material iswanted throughout the main living areas or a deliberate combination ispreferred.
For example, you can achieve unity in theliving room, dining room, hall and kitchen using engineered wood or any othertype of wood-like flooring while bathrooms and any other wet area may beisolated with tile.
A renovated home can be made to feel largerand more cohesive by using fewer flooring types. If there are too manyirrelevant materials, this may create an unharmonious visual appearanceespecially if the rooms are interconnected using doors or openings.
That does not mean identical flooring needsto be used in every room. Uniformity is not always the best solution, butrather the objective should be creating transitions that are intentional.
HardwoodFlooring
Hardwood remains a strong choice whenappearance, longevity and natural material matter.
Advantages:
A natural appearance can be provided, andmany interior styles can be complemented. The flooring can often be refinished,and its usability can thereby be extended. Continuity can be created acrossmultiple living spaces, and particularly good results can be achieved in livingrooms, dining rooms, and bedrooms.
Limitations:
Careful management of moisture is required,and scratches and dents may occur. An appropriate subfloor is required forinstallation, and installation requirements can be affected by site conditions.Hardwood makes sense when you want the floor itself to become a long-termarchitectural feature. It is less attractive when the home has frequentmoisture exposure or when the household needs exceptionally easy maintenance.
EngineeredWood
Engineered wood uses a real wood surfaceover a manufactured layered construction. It can provide the appearance ofhardwood while offering different dimensional characteristics from traditionalsolid wood. Engineered wood can work particularly well when a renovationrequires wood flooring over certain existing floor assemblies or when theproject needs a particular installation method.
However, do not assume every engineeredproduct performs identically. Compare the wear layer, construction, finish,installation requirements and manufacturer's moisture limitations.
LuxuryVinyl Flooring
Wood- or stone-look designs combined withrelatively simple maintenance have made luxury vinyl plank and tile productspopular.
Advantages:
Widely available water-resistant optionsare available, cleaning is easy, and a large selection of colors and patternsis offered. It can be made comfortable compared with some hard surfaces and canbe used in many areas with high traffic.
Limitations:
Product quality varies considerably, andsubfloor imperfections can show through some installations. Some products canfeel less substantial than real wood or tile, and replacement rather thanrefinishing typically becomes the solution when the surface reaches the end ofits useful life.
For a busy household, LVP can make sensewhere durability and easy maintenance matter more than having natural wood.When selecting resilient flooring, also look at emissions certifications andinstallation adhesives.
FloorScore, for example, is an independentcertification program for resilient hard-surface flooring that evaluates VOCemissions against criteria associated with California's Section 01350 programs.
TileFlooring
Bathrooms, laundry rooms, entries, andother areas where water resistance and easy cleaning take priority can beserved particularly well by tile. Extensive design options, from stoneappearances to large-format contemporary styles, are offered by porcelain andceramic tile.
Advantages:
It is excellent for wet areas, provideshigh durability, and allows easy cleaning. A wide selection of colors, sizes,and patterns is available, and radiant-heating systems can be used with it insuitable assemblies.
Limitations:
It is hard underfoot and can feel coldwithout appropriate heating. Maintenance is required for grout, and cracking orinstallation problems can result from poor subfloor preparation. The number ofvisible grout lines can be reduced by large-format tile, but greater demandsare placed on substrate preparation and installation quality.
Carpet
A role is still played by carpet in a fullrenovation, particularly in bedrooms, offices, and other areas where softnessand sound absorption matter. Acoustic comfort is identified as one of carpet’sadvantages by EPA guidance, while it is also noted that maintenance and indoorenvironmental conditions are affected by flooring selection.
Carpet is generally less suited tobathrooms, kitchens, and areas exposed to recurring moisture. Carpetinstallation near sinks, tubs, showers, and toilets or in areas with chronicmoisture problems is specifically advised against by the EPA.
What happens in that space every daydetermines the best flooring?
High-trafficareas
Such surfaces that could withstand frequentusage and washing are necessary in corridors, kitchens, and entries. Lookbeyond the appearance of a sample. Resistance to wear, durability of thefinish, and resistance to scratches should be considered. Cleaningrequirements, the manufacturer’s warranty, and the recommended method ofinstallation should also be checked.
Wetareas
A different approach is needed forbathrooms and laundry rooms than for bedrooms. Water resistance matters, butthe complete flooring assembly also needs to be considered. The subfloor,underlayment, waterproofing details and transitions all affect performance.
California's building code includesspecific requirements for floor and wall finishes in certain bathroom andtoilet applications, so renovation plans should be checked against therequirements that apply to the specific project.
Bedrooms
More flexibility is provided in bedrooms.Carpet, hardwood, engineered wood, and resilient floors are some possible typesthat can be considered based on aesthetics, sound absorption, and maintenanceissues.
If noise reduction is important, the entirefloor assembly should be evaluated rather than assuming that the problem willbe solved by the flooring material alone.
A beautiful flooring product cannotcompensate for a poor substrate. Before installation, the contractor shouldevaluate the flatness of the surface, moisture levels, existing damage, andcracks in the surface. Uneven spots, existing floor and adhesive, subfloorintegrity, and changes in elevation levels of the floors should also beinspected by the contractor.
This step becomes particularly importantduring a full renovation because problems that were hidden for years can beexposed when old flooring is removed.
Watchfor moisture
Moisture problems need correction beforeinstalling the new floor. EPA guidance notes that moisture beneath flooring cancreate persistent dampness and contribute to mold problems or material damage.
The waterproof flooring solution is not tobe used in replacement of repairing leaks within the pipes, drainage problems,slab moisture problem or improper waterproofing in bathrooms.
ThinkAbout Floor Height before Installation
Changing flooring throughout an entire homecan create unexpected differences in finished floor height. For example,replacing one material with another can affect door clearances, baseboardclearances, stair transitions, and appliance clearances. It can also affectcabinet heights, threshold clearances, and bathroom transitions.
A flooring plan should therefore happenbefore the final installation details get locked in. The contractor, designerand flooring installer should coordinate the finished elevations acrossadjoining rooms.
Choosea Consistent Color Strategy
You do not need the same flooringeverywhere, but the materials should work together. A useful approach is toestablish primary flooring, secondary flooring, wet-area flooring, and accentmaterial. The engineered wood may be used for finishing the living room, diningroom, hallway, and bedroom areas whereas porcelain tiles may be used forfinishing the bathroom and laundry areas.
Tile or other durable resilient flooringmay be used for finishing the entryway area. This creates variation withoutmaking the home feel visually fragmented.
Considersightlines
Even more attention is required inopen-plan homes. If these rooms are visible to each other, the connectionbetween the rooms can be broken through the use of dramatically different floorcolors.
Where the rooms are visually connected,undertones, board/tile size, and color temperatures must all match up. Finishtype and transition details should also be coordinated.
ConsiderMaintenance before Appearance
Even a sample of flooring that looks greatin a store can turn out to be very frustrating after being installed in yourhome. The presence of children or pets and whether there are going to be spillsneeds to be considered, along with the number of times the floors will have tobe cleaned.
Whether there will be a lot of moving offurniture around needs to be taken into consideration. Also, determine whetherbetter acoustic performance is needed. The right floor is determined by whatbest fits your actual lifestyle, not simply by what is considered best-lookingin a showroom.
PayAttention to Indoor Air Quality
Flooring itself is only one part of theindoor-air equation. Adhesives, underlayments, coatings and installationproducts can also contribute to indoor emissions. EPA's Indoor air PLUSrequirements address hard-surface flooring and underlayments using emissionscriteria based on the California Department of Public Health testing method.
For resilient flooring, ask manufacturersfor emissions information and look for credible third-party certificationswhere appropriate. FloorScore is one example for resilient hard-surfaceproducts. “Low VOC” should not be treated as a complete safety guarantee. It isnoted by the EPA that VOC labels can be difficult to interpret because thetoxicity of individual compounds can differ.
PlanFlooring Around the Renovation Schedule
Flooring usually belongs toward the laterstages of a major renovation, but decisions about it need to happen muchearlier. Before ordering material, confirm the room dimensions and floor plan,the condition of the subfloor, and the floor elevations after finishing.
Confirm the door and cabinet requirements,color and flooring material, method of installation, and requirements forunderlayment. Also, confirm the locations of transitions, details of baseboardsand trim, and availability of material and lead time. The replacement for theold flooring should not be decided only after the old flooring has beendemolished.
Prior to the approval of the flooringpackage you will need to make a plan for the flooring throughout your home.Consider the rooms that require visual continuity, check the condition of yoursubfloor and moisture levels. Confirm finished floor heights and comparemaintenance and durability requirements.
Review installation requirements,coordinate flooring with doors and cabinets, and check details of transitions.Review manufacturer warranties, request information on product emissions whererelevant, and confirm material availability before the schedule is finalized.
Mistakesto Avoid in Flooring
Choosing entirely by appearance can resultin an expensive mistake when a beautiful floor cannot handle your household'straffic or moisture exposure. Too much variety in flooring results in moretransitions both visually and physically, and hence the color palette has to belimited.
Not considering the subfloor may result inflooring issues originating below the flooring layer. Forgetting floor heightcan cause changes in material thickness to affect doors, stairs, cabinets, andtransitions. Selecting products without checking installation requirements cancause problems when specific adhesives, underlayments, moisture conditions, orsubstrate preparation are required.
Buying before confirming quantities can leadto problems, so the project should be measured carefully and installationrequirements and material waste should be accounted for according to theflooring manufacturer's recommendations. Your contractor or flooring installershould establish the final order quantity.
It is not possible to give a definite pricefor home flooring work since the total price will be based on variouscomponents. Material, removal, subfloor preparation, installation, underlaymentor adhesive, trim, transitions, and disposal are included in the flooring cost.
Material selection can change the budgetsubstantially. But expensive flooring does not automatically produce a betterrenovation. The installed cost and expected performance, rather than just theprice per square foot of the product, should be used as the basis for apractical budget.
For a California renovation, current locallabor rates, product pricing, disposal charges, and project-specificrequirements should be verified. The exact cost should be released only afterverifying the following considerations.
FAQ
Whatis the best flooring for an entire house?
For every house, no single material isconsidered the best choice. Moisture-appropriate tile or another suitablesurface is chosen for bathrooms and other wet spaces, while a primary flooringmaterial is used across connected living areas.
Shouldflooring be the same throughout the whole house?
No. A cohesive appearance can be createdthrough consistency, but different performance requirements are present indifferent rooms. Changes in flooring should be used intentionally rather thansimply having a different material used in every room.
Willvinyl flooring be an ideal material to renovate your house?
There are many places where durableflooring will be suitable due to their maintenance efficiency andwaterproofing. All vinyl flooring should not be treated as equivalent; productconstruction, wear characteristics, installation requirements, and emissionscertifications should be compared.
Ishardwood suitable for use in kitchens?
Spills and moisture will have to beaccommodated by modifying the process of installation and maintenance, buthardwood can be used in kitchens. Another material may be preferred byhomeowners who want greater water resistance.
Shouldyou replace the subfloor when replacing flooring?
Not automatically. A sound subfloor mayonly need preparation. The new floor covering must be laid down only after theproblem spots are taken care of.
Whatflooring is best for bathrooms?
Moisture management and slip-resistancecharacteristics should be considered when a flooring system designed for wetenvironments is chosen. A bathroom floor is not made waterproof by the flooringmaterial alone.
FinalThoughts
The best way to choose flooring for a fullhome renovation is to stop thinking about flooring as a collection ofindividual rooms. Start with the entire floor plan. Identify traffic patterns,moisture exposure, maintenance needs and visual sightlines. Then a limitedgroup of materials that work together and match the demands of each area shouldbe selected.
A cohesive appearance should be achieved,everyday use should be accommodated, and clean integration with the subfloor,cabinets, doors, walls, and other finishes should be ensured by a successfulflooring plan.
Renovation details will look more unified whensuch coordination takes place prior to installation, since the flooring willthen be made a feature of the architectural design as opposed to an additionafter the fact. California-specific code, product availability, and projectpricing should be verified with the local building department, contractor, andflooring manufacturer before publication or construction.
